Every surface coating must provide characteristics consistent with its intended application: thickness, adhesion to the substrate, hardness, elasticity, abrasion resistance, behaviour during drying and uniformity of the applied material. For this reason, coating quality control requires different instruments, selected according to the type of test, the substrate, the applied material and the result to be verified.
The coating measurement and control category includes instruments for paints, coatings, surface treatments, protective coatings, electroplated layers, galvanised coatings, wet films and products applied to metallic or non-metallic substrates, where compatible with the measuring method used.
Coating thickness measurement
One of the most important checks concerns coating thickness measurement. Digital coating thickness gauges make it possible to verify the thickness of paints, coatings, galvanised coatings and surface treatments applied to substrates compatible with the measuring principle.
Models with an integrated probe are suitable for practical, direct checks on easily accessible surfaces, while coating thickness gauges with an external probe are useful when less accessible points, areas near edges, undercut areas or parts with more complex geometries need to be reached. For applications requiring higher levels of accuracy, high-accuracy digital coating thickness gauges allow more targeted checks of coating thickness.
When the coating must be analysed using a destructive method, the PIG coating thickness gauge makes it possible to cut through the film and observe the coating cross-section. This approach is useful for checking multiple layers, overlapping coatings or situations where the inspection requires direct observation of the applied thickness.
Wet film control
Before drying, wet film thickness measurement makes it possible to check the quantity of material that has just been applied. Comb and wheel gauges are simple, immediate instruments for checking fresh paints, primers, enamels, resins and protective coatings.
Wet film control is useful because it makes it possible to act immediately on the application process before the coating dries or cures. This reduces the risk of non-conforming thicknesses, excessive material consumption or final results that do not provide the required protection.
Coating adhesion control
Adhesion to the substrate is a fundamental characteristic for assessing coating quality. Manual cross-hatch testers make it possible to carry out cross-hatch tests on paints and coatings by creating a grid in the film and evaluating coating detachment after the test.
For repeated checks or when operator influence needs to be reduced, the automatic cross-hatch tester provides more uniform grid creation. The cross-hatch image analyser instead supports automatic evaluation of the area affected by detachment, making result assessment more objective.
Digital pull-off adhesion testers are suitable when the force required to detach the coating from the substrate must be evaluated. This test is particularly useful on protective coatings, industrial coatings and surface treatments where adhesion represents a critical parameter.
Elasticity, deformability and impact resistance
In addition to adhering correctly to the substrate, a coating must often withstand deformation, impacts or mechanical stresses. Digital cupping testers make it possible to evaluate film behaviour when the substrate is progressively deformed, highlighting possible cracking, detachment or coating failure.
Coating bend testers with cylindrical or conical mandrels make it possible to verify the film’s ability to follow substrate deformation without breaking. Impact testers, on the other hand, make it possible to evaluate coating response when the sample is subjected to rapid stress.
These instruments are useful for checking paints, coatings and treatments applied to substrates intended for bending, impact, deformation or handling during use.
Hardness, scratch resistance and surface resistance
The coating surface may be subjected to scratches, indentations, repeated contact or localised stress. For this reason, surface hardness and scratch resistance are important parameters in quality control.
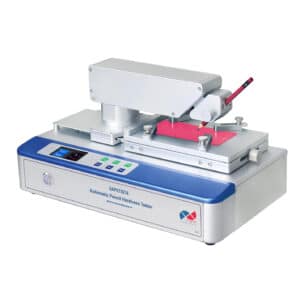
Pencil hardness testers make it possible to assess film resistance using pencils with different hardness levels. The Buchholz hardness tester makes it possible to check coating behaviour through an indentation test, while the pendulum hardness tester evaluates surface hardness through oscillation damping.
Hardness and scratch test machines make it possible to perform more structured checks on coating resistance to mechanical stress, with constant or variable loads according to the applied method and the purpose of the test.
Abrasion, rubbing and wear resistance
Abrasion resistance is a fundamental check for coatings, printed surfaces, labels, decorative materials, touch screens, protective coatings and products intended for repeated contact or handling.
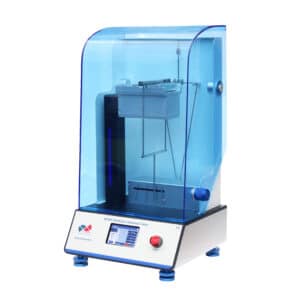
Rotational abrasion testers make it possible to evaluate material wear through the action of abrasive wheels on the sample. Multifunction abrasion testers allow different linear rubbing, abrasion, washability and stain-resistance tests to be carried out according to the accessory used.
For specific applications, dedicated instruments are available for solvent-rub abrasion testing, touchscreen coating resistance and rub resistance of labels, packaging, prints and paper-based materials. Instrument selection depends on the type of sample, the test method and the phenomenon to be simulated.
Control of the product’s physical characteristics
Before applying the coating, it is often necessary to check the characteristics of the liquid product or semi-finished material. Fineness of grind gauges make it possible to assess grinding fineness and the dispersion of pigments or particles within the material.
Ford, ISO, DIN and Zahn flow cups are used to determine the flow time of liquids and coating products, while flow cup stands allow the test to be carried out stably and correctly with compatible cups.
Density cups are used to determine the specific gravity of liquids, while rotational, Krebs and Rotothinner viscometers make it possible to measure or check viscosity according to the type of material, test method and required application.
The drying time recorder makes it possible to follow the different stages of drying and curing of the applied film. Paint container mixers are instead used to homogenise the material before application or inspection, reducing the risk of tests being carried out on non-representative samples.
How to choose the correct instrument
Instrument selection depends on the characteristic to be checked. Digital coating thickness gauges, wet film thickness gauges or PIG gauges are used to verify coating thickness, according to the type of test and material. Cross-hatch testers or pull-off adhesion testers are used to check adhesion. To assess hardness, elasticity, impact resistance, scratch resistance or abrasion, dedicated instruments are required for the stress to be reproduced.
In coating inspections, it is also important to consider the substrate, applied thickness, film condition, material type, accessibility of the measuring area and purpose of the test. The same coating may require several checks because thickness, adhesion, hardness, deformability and wear resistance describe different aspects of final quality.
The category therefore includes instruments for complete control of surface coatings, from material preparation to verification of the applied film, through to mechanical and functional resistance tests.