In many quality departments, it’s still common to see technicians using the same digital caliper for all types of measurements. This habit—often driven by convenience or lack of specific training—leads to inaccurate results and a higher risk of measurement errors. Choosing a caliper cannot be arbitrary: each application requires a specific tool.
The Most Common Mistake: Assuming All Calipers are the Same
Many quality departments buy a digital caliper assuming it can handle every measurement. The result? Depth readings can be off, internal groove checks may be unreliable, and the tool can wear out faster than expected. A digital caliper is a useful instrument but it’s not a one-size-fits-all solution. Every type of caliper is made for a specific application, and using it outside its intended context can compromise accuracy.
The problem usually stems from not fully understanding the differences between caliper types. It’s more than just digital versus analog: factors like jaw geometry, measuring range, accessibility, repeatability, and the type of surface being measured all matter.
The Different Types of Calipers and When to Choose Them
Every caliper is best suited for certain applications and may not be ideal in others. Let’s explore the features of each type and how to choose the right one.
Digital Caliper
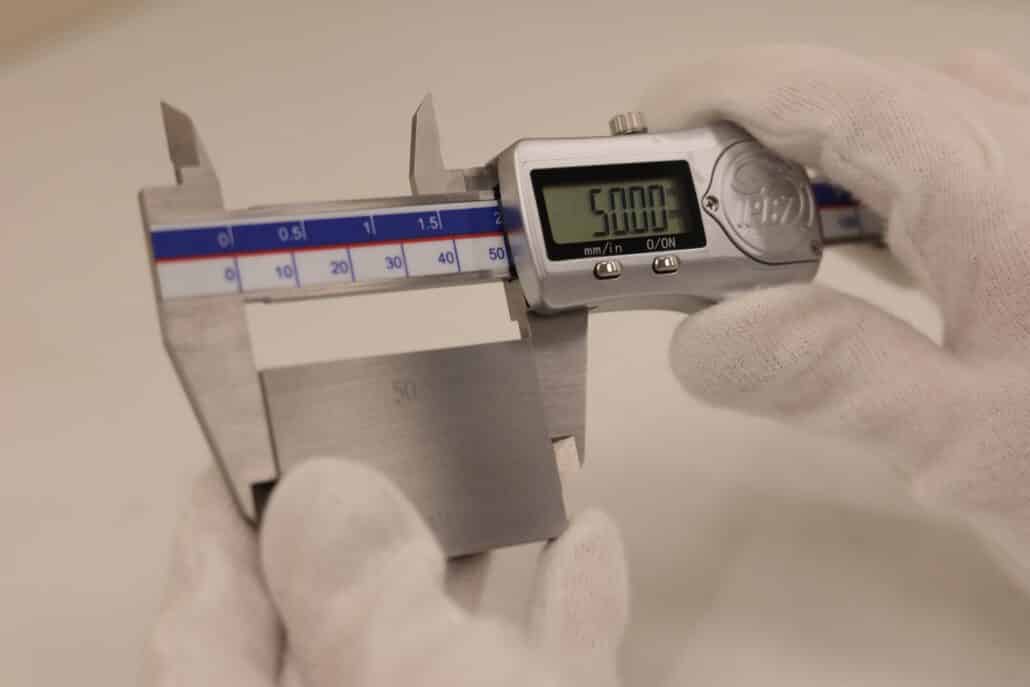
The digital caliper is the most commonly used tool in quality departments, but it isn’t always the best choice. Its main advantage is the ability to take immediate readings via an LCD display, making it ideal for quick measurements on medium-sized parts when speed is important.
When to use it:
Dimensional checks on standard mechanical parts, external measurements, and repeated measurements where fast readings are required, particularly when many measurements need to be recorded quickly while reducing reading errors.
When NOT to use it:
In environments with metal chips or coolant, unless the caliper has IP67 protection, as these can damage the electronics. It is also unsuitable for high-precision measurements that require repeatability below 0.01 mm.
Vernier Caliper
The Vernier caliper is a traditional analog instrument. While reading the Vernier scale requires skill, it provides superior durability and doesn’t rely on batteries, making it the preferred choice in demanding workshop environments.
When to use it:
It’s best suited for production where oils or liquids are present, in situations where a dead battery could interrupt work, or for training operators to understand the fundamentals of measurement. It’s ideal in contexts where mechanical durability is more important than speed.
When NOT to use it:
When fast, repeated readings with data recording are required, or when operators are not trained to read the Vernier scale. Reading errors (parallax) can affect part conformity, and overall accuracy depends heavily on the skill of the operator.
Depth Caliper
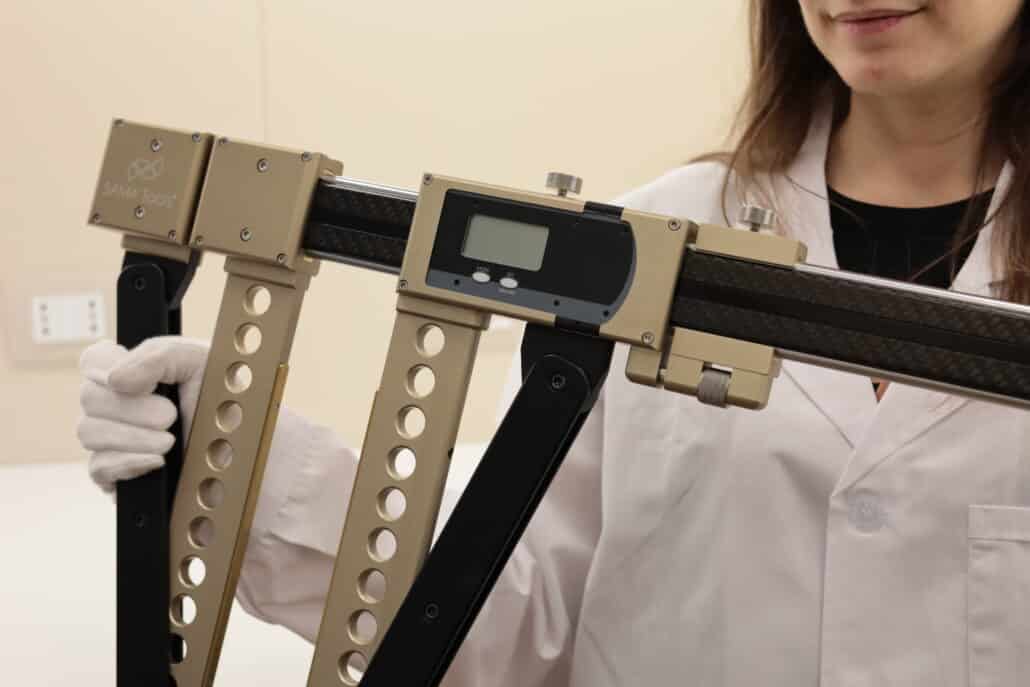
This caliper is specifically designed to measure the depth of holes, grooves, and steps. It has a measuring rod that moves perpendicularly to the base. Many technicians make the mistake of using a standard caliper for depth measurements, which leads to completely inaccurate results.
When to use it:
The depth caliper is ideal for measuring the depth of blind holes, grooves on shafts, steps on bearing seats, and internal channels. It should be used whenever the dimension to check extends below a reference surface.
When NOT to use it:
It is not suitable for uneven or irregular surfaces where the base cannot sit properly, or for depths beyond the instrument’s measuring range.
Comparative Dial Caliper
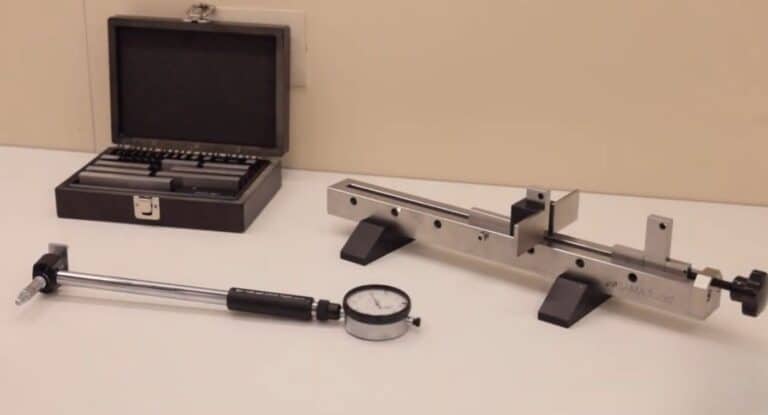
The comparative dial caliper incorporates a centesimal dial guage for highly accurate readings. It is a hybrid instrument that combines the convenience of a caliper with the accuracy of a dial gauge. Although it comes at a higher cost, it offers much greater repeatability.
When to use it:
Use it for critical dimensional checks that require high repeatability, for comparative measurements against a reference, and for verifying tight tolerances. It is a reliable option before moving to a micrometer.
When NOT to use it:
It is not suitable for absolute measurements without a reference, in environments with vibrations, or when speed is more important than precision. Its higher cost also makes it less practical for routine checks.
Welding Caliper
The welding caliper is specifically designed for inspecting weld beads, throat dimensions, and angles. Its specialized shapes make it possible to access hard-to-reach areas and evaluate key welding parameters.
When to use it:
Inspection of weld beads, throat height in fillet welds, excess material, and preparation angles. Essential in fabrication and welded structure quality control.
When NOT to use it:
It is not suitable for standard dimensional measurements where a universal caliper would be quicker. It complements standard measuring tools but does not replace them.
Key Note
If you start by selecting the tool first, then you’re already too late.
The correct sequence is: tolerance → risk → decision → tool.
Not the other way around.
This is where issues often occur: measurements may be accurate, but the decisions based on them are wrong.
👉 The table below is designed to help prevent mistakes when selecting the right tool.
Decision Guide: Choosing the Right Caliper
| Caliper Type | Best Use | Ideal For | Key Limitation |
|---|---|---|---|
| Digital Caliper | Fast checks and everyday workshop use | Standard outside and inside measurements | Limited resolution and repeatability for tight tolerances |
| Vernier Caliper | Tough environments, work without electronics | Reliable basic measurements without relying on batteries | Reading is slower and more prone to human error |
| Depth Caliper | Measuring grooves, slots, and blind holes | Depth measurements with a stable base | Restricted to a single type of measurement |
| Comparative Dial Caliper | Repetitive checks against a reference | Detecting small deviations and variations | Does not provide absolute measurements; requires a reference |
| Welding Caliper | Inspecting weld beads and geometries | Heights, angles, and non-standard profiles | Not suitable for general dimensional measurements |
When a Caliper Isn’t Enough
There is a point at which a caliper can no longer provide the required precision. This usually happens in three cases: when tolerances are below 0.02 mm, when very high repeatability is needed for large production batches, or when the part’s geometry prevents proper access with the caliper jaws.
In these situations, the appropriate tools are the micrometer and the dial gauge. A micrometer delivers readings with an accuracy of 0.01 mm or 0.001 mm and maintains consistent measuring pressure thanks to its ratchet mechanism. It is the ideal choice for checking outside and inside diameters, depths, and threads when maximum precision is needed. The dial gauge, meanwhile, is best suited for comparative measurements and for assessing flatness and concentricity.
Choosing between a caliper and a micrometer isn’t always clear. Generally, a digital caliper is sufficient for tolerances down to 0.05 mm, but for tighter tolerances, a micrometer is required. For a closer look at all available measuring options, visit our section on standard measuring instruments.
| Real Situation | Recommended Tool | Why |
|---|---|---|
| Tolerances ≥ 0.05 mm | Digital Caliper | Provides sufficient speed and convenience for routine checks |
| Tolerances between 0.05 mm and 0.02 mm | Caliper (with caution) | Can still be used, but with increased risk of errors and lower repeatability |
| Tolerances < 0.02 mm | Micrometer | Ensures maximum accuracy and consistent measuring pressure |
| Repetitive measurements on large batches | Comparative Dial Caliper | Ideal for fast, reliable comparisons against a reference |
| Complex geometries or limited access | Micrometer / Specialized Tools | Calipers cannot maintain proper contact in these cases |
You don’t choose a tool based on what’s available, but on the tolerance specified in the drawing. For a deeper look into this process, check out this guide on choosing measuring instruments according to tolerances.
How to Choose the Right Caliper
Choosing the right caliper begins with considering three key factors: the type of measurement, the required tolerance, and the working environment. There isn’t a single “best” caliper—only the one most suitable for the specific application.
For measuring outside dimensions on standard parts with typical tolerances, a digital caliper is the most practical option, offering quick readings and minimizing human error. In dirty or humid conditions, a traditional Vernier caliper that can withstand liquids and debris or a digital caliper that is splash-proof.
When it comes to measuring depth, the depth caliper is the obvious choice. Using a standard caliper for this purpose can result in systematic errors that are hard to correct. For critical checks with tight tolerances, the comparative dial caliper is the only reliable option before moving to a micrometer.
The most common mistake is purchasing a tool without first considering the actual application. Many quality departments have costly calipers that go unused because they aren’t suited to the inspections needed. Proper operator training is equally crucial— even the best caliper will give inaccurate results if used incorrectly.
“There isn’t a single ‘best’ caliper, there is only the one that matches the required tolerance and the measurement context.”
FAQ: Frequently Asked Questions About Choosing a Caliper
Digital or Vernier caliper?
The choice depends on the working environment and the user. Digital calipers offer faster readings and minimize human errors, but they can be affected by moisture (unless protected) and shocks. Vernier calipers are more durable and don’t need batteries, though they require training to read the scale accurately.
Can I use a regular caliper to measure depth?
No. It’s a common mistake. The depth bar and base of a regular caliper don’t guarantee correct perpendicular alignment. A specialized depth caliper with a stable reference base is needed.
When should I switch from a caliper to a micrometer?
When tolerances fall below 0.02 mm or when high repeatability is required for large batches. The micrometer provides greater accuracy and consistency.
Is a comparative dial test caliper worth the extra cost?
If you work with tight tolerances and need repeatability, yes. Otherwise, a good digital caliper is sufficient for most standard applications.
How do I know if my caliper is still reliable?
Inspect the jaws for wear, make sure the slide moves smoothly, and verify measurements using gauge blocks. If results fall outside the caliper’s specified accuracy, it’s time for maintenance or replacement.
Can I calibrate a caliper internally?
Yes, using certified gauge blocks for intermediate checks. However, official calibration with certification must be performed by an accredited laboratory in accordance with metrological standards.
If you’re still not sure which measuring instrument best fits your application, contact the SAMA Tools team for personalized technical advice.