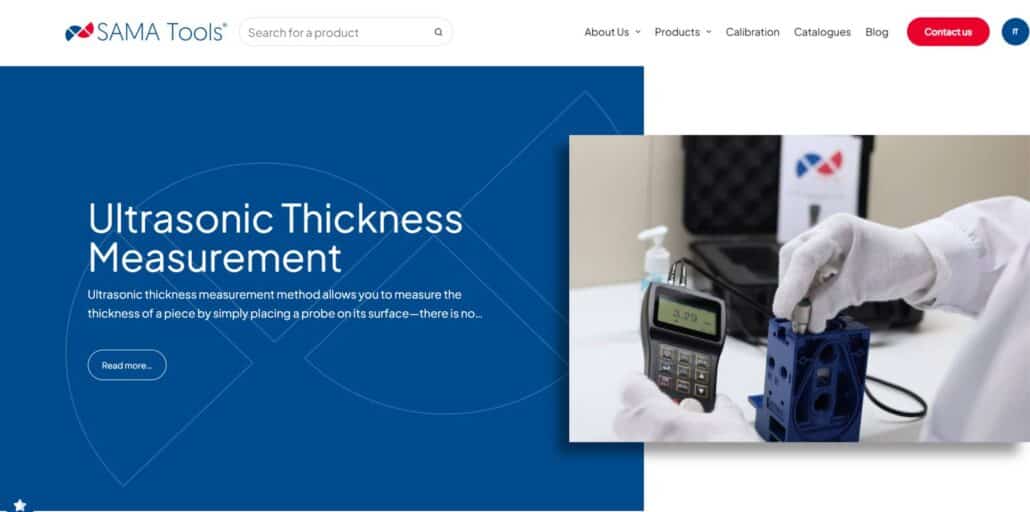
In this article, we’ll look at the ultrasonic thickness gauge and the process of ultrasonic thickness measurement (often referred to as UTM).
It’s essential in many industries—particularly in those that create components that are exposed to harsh environmental conditions that can cause wear, corrosion, or erosion.
What is ultrasonic thickness measurement?
Ultrasonic thickness measurement is a widely used non-destructive testing (NDT) technique, especially for determining the actual thickness of a component.
The term “non-destructive” means that the integrity of the piece remains completely unaffected during the process.
Another important advantage is that measurements can be taken from only one side of the material using a probe—so it’s not necessary to access the interior of a container or structure.
In other words, the measurement can often be performed from the outside, greatly simplifying the entire process.
Why is it so important for many industries?
Ultrasonic thickness measurement can be applied to a wide range of components and structures. It’s a simple yet effective way to detect various issues, such as:
- Material loss due to corrosion or erosion
- Structural or welding problems on ship hulls and other parts
- Damage caused by material separation
- Surface defects on finished products
It’s also an excellent method for verifying the quality of sheets, coatings, and layered materials, helping manufacturers check and test the products received by their suppliers.
How to measure ultrasonic thickness?
The instrument used for this type of inspection is called an ultrasonic thickness gauge.
The process involves sending an ultrasonic pulse—generated by a transducer (or probe)—through the material. The pulse reflects off the back wall of the sample and returns to the probe.
The instrument measures the time it takes for the echo to return and then calculates the material’s thickness, which is displayed on its digital screen.
The calculation is based on the following formula:
T = V × (t / 2)
where:
- T = measured thickness
- V = speed of sound in the test material
- t = measured time
Since the speed of sound varies between materials, it’s important to calibrate the ultrasonic gauge according to the specific material being tested.
Modern instruments—such as our SAUT160 and SA8812 ultrasonic thickness gauges—make this calibration process simple and can measure a wide range of materials, including:
- Steel
- Cast iron
- Aluminum
- Copper
- Brass
- Zinc
- Quartz glass
- Polyethylene
- PVC
- Gray cast iron
- Spheroidal iron
In some cases, the surface of a material must be free from coatings, paint, or rust residues to ensure accurate results. This can make measurement difficult in certain applications.
For these situations, instruments such as the SAUT310D-SW and SAUT500D-SW ultrasonic thickness gauges are ideal—they can measure the actual metal substrate while excluding the coating layer, making them perfect for coated surfaces.
To show exactly how these instruments work, watch the video below.
The video shows the SAUT310D-SW “Through Coating” working in real-world conditions and highlights its ability to measure the actual metal thickness while excluding any surface coating.
Watch the video
Main Applications of Ultrasonic Thickness Measurement
As mentioned, ultrasonic thickness measurement is extremely important in numerous industries. Common sectors include:
- Oil and gas
- Energy generation
- Structural contractors
- Foundries
- Aerospace
- Pharmaceutical
- Food processing
It’s typically used in quality control and maintenance inspections to detect early signs of corrosion or wear.
Some specific applications include:
- Pipelines: Detecting thinning walls caused by fluid corrosion or erosion— it’s essential for avoiding leaks, costly downtime, or safety incidents.
- Marine and ship maintenance: Measuring thickness on bulkheads, tanks, and hulls. Ultrasonic thickness gauges (like the SAUT310D-SW or SAUT500D-SW) that are capable of measuring through coatings are particularly useful here. There is also another type of ultrasonic gauge that can measure materials such as fiberglass or carbon fiber—commonly used in both commercial and recreational vessels.

- Pressurized containers: Such as gas cylinders, fire extinguishers, and industrial boilers.
- Lighting poles: Frequently exposed to moisture and environmental stress.
To avoid structural collapse, authorities are required to perform ultrasonic thickness measurements on a regular basis.
- Tanker trucks: Especially those carrying chemicals or flammable liquids like gasoline, must undergo regular ultrasonic thickness inspections to prevent accidents caused by structural damage.
- Bridges: Inspections of exposed metal structures help assess their ongoing strength and safety.
How to Choose the Right Ultrasonic Thickness Gauge
Selecting an ultrasonic thickness gauge is straightforward—you simply need to identify your specific application to determine which model best fits your needs.
However, several factors should be considered:
- Type of material(s) to be tested
- Location of inspection (on-site or in a QC lab)
- Need for measurements through coatings
- Required precision for very thin wall sections
- Preference for graphic display or advanced features
Whatever your application, SAMA Tools offers a variety of ultrasonic thickness gauges that cover all these needs.
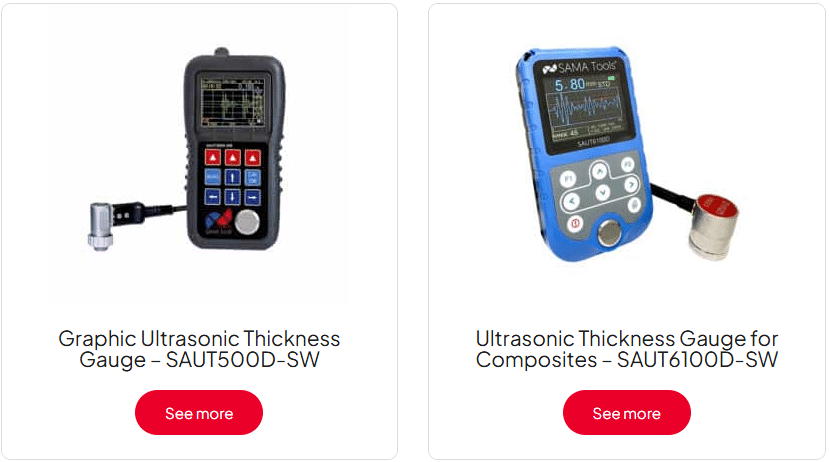
SAUT500D-SW: thanks to its backlit graphic display and automatic adjustments, it delivers precise measurements even in “Through Coating” mode, effectively while excluding surface coatings.
SAUT6100D-SW: designed for composite materials such as fiberglass and carbon fiber, it is ideal for measuring thickness even through painted or composite layers.
SA8812: the “decimal” model, ideal for reliable measurements on metal sheets, pipes, and containers made of steel, cast iron, or aluminum.
SAUT160: in the “hundredth” version, perfect for applications where extremely low margins of error are required, and even a few hundredths of a millimeter make a difference.

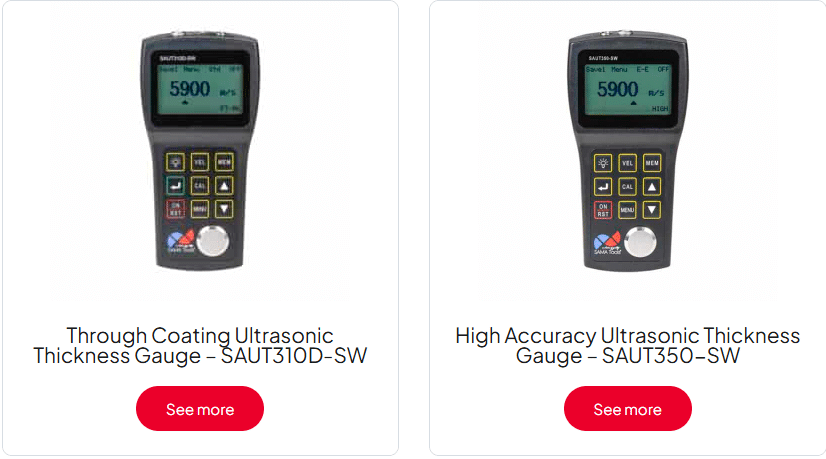
SAUT310D-SW: SAMA Tools “Through Coating” ultrasonic thickness gauge: it measures the metal thickness while excluding the surface coating, ideal when you don’t want to remove paint or surface treatments.
SAUT350-SW: particularly suitable for applications requiring maximum accuracy or for measuring very thin materials. Suitable only for flat, metallic samples.
Watch the video of the SAUT500D-SW below!
See how it performs in real conditions, how the graphic display works, and how it handles coating exclusion (Through Coating).
👉 Click play to see how it can simplify your quality control.
Some ultrasonic thickness gauges can also be used for coating measurements. Read our complete guide here!
If you’d like to learn more about how coating measurement and control work, read the article: Film Mechanical Performance Measurement.
Please contact us if you’re still unsure or have any doubts about using a specific ultrasonic device for thickness measurement. One of our technical specialists will be happy to provide all the information you need.