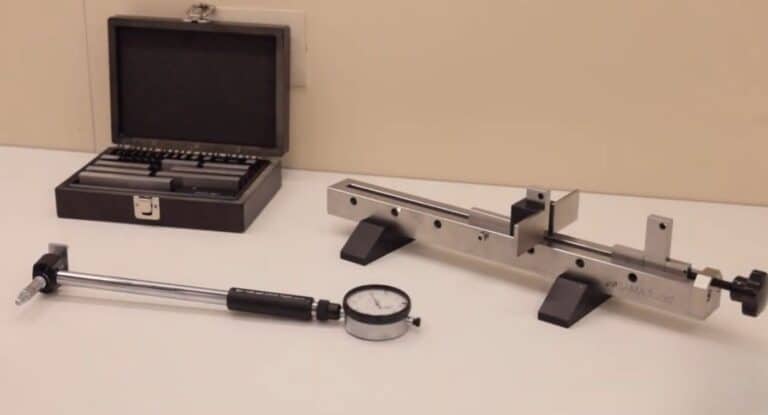
The micrometer is a high-precision measuring instrument and is widely used in quality control and for dimensional verification. It is preferred when a measurement requires greater stability, repeatability, and resolution than calipers can offer. In industries like automotive, aerospace, and precision engineering, the micrometer becomes indispensable whenever tolerances fall within hundredths or thousandths of a millimeter.
What Is a Micrometer and What Does It Actually Measure?
The micrometer is a mechanical or digital measuring instrument built around a high-precision micrometer screw. It is used to measure diameters, thicknesses, depths, and threads, with resolutions up to 0,001 mm in thousandth-scale models. In quality control applications, it is chosen whenever dimensional tolerances exceed the capability of a standard caliper. Its operating principle is straightforward: the rotational movement of the micrometer screw is translated into highly accurate linear displacement.

When a Caliper Falls Short
In a turning department, a hole may have a tolerance of just ±0,012 mm. Measuring it with a caliper would introduce an uncertainty comparable to the tolerance itself, making quality control unreliable. This can lead to rework, machine downtime, and customer complaints. The micrometer, by contrast, incorporates a friction or ratchet mechanism that applies a constant measuring force that is independent of the operator. This ensures consistent contact pressure and greater dimensional stability across repeated measurements.
Caliper vs. Micrometer: Key Differences Explained
In dimensional inspection, calipers and micrometers are not interchangeable but serve complementary roles within the measurement process.
The caliper is a versatile and fast tool, suited for general dimensional inspections where tolerances are in the range of ±0,02 mm. The micrometer, on the other hand, is engineered to measure a specific dimension with significantly higher accuracy and repeatability, achieving up to ±0,001 mm in thousandth-scale models.
In quality control, the caliper is used to screen, while the micrometer verifies critical dimensions.
| Feature | Caliper | Micrometer |
|---|---|---|
| Typical Tolerance | ±0,02 mm | ±0,001 mm (thousandth-scale models) |
| Type of Inspection | General / Screening | Verification of Critical Dimensions |
| Measurable Dimensions | Multiple | Single Dimension |
| Repeatability | Medium | High |
| Typical Use | Fast checks in production | Measurements with Tight Tolerances |
True Accuracy: Why Resolution Is Not the Same as Uncertainty
Centesimal and Millesimal Resolution Explained
A resolution of 0,001 mm—typical of thousandth-scale micrometers—does not mean the instrument measures with an uncertainty of 1 µm. Resolution only indicates the smallest value that can be displayed or read. It does not define how accurate the measurement actually is. The real measurement uncertainty depends on several factors: the mechanical condition of the micrometer (wear, spindle alignment), environmental influences such as temperature, and how the operator performs the measurement (measuring force, positioning, repeatability). As a result, a micrometer may show readings in 1 µm increments, while its actual measurement accuracy is more realistically in the range of ±3–4 µm.
| Parameter | Meaning | Typical Micrometer Value |
|---|---|---|
| Resolution | Smallest readable increment | 0,001 mm |
| Measurement Uncertainty | Overall deviation of the measurement | ±3–4 µm |
| Influencing Factors | Mechanical, environmental, and operator-related conditions | Operational variables |
Repeatability and Contact Force
The ratchet or friction system is designed to limit the tightening force when closing the contacts. It is essential for ensuring repeatability across different operators and reducing errors caused by part deformation. Applying force without control can lead to apparent deviations of up to 8 microns, even on parts that are otherwise within tolerance.
Temperature Effects and Stabilization
Calibration and use of micrometers are always referenced to a temperature of 20 °C. Any deviation from this temperature affects the measurement result.
| Material | Nominal Length | Temperature | Estimated Expansion |
|---|---|---|---|
| Steel | 100 mm | 20 °C | 0 µm |
| Steel | 100 mm | 30 °C | +12 µm |
Measuring before the instrument and the part have stabilized thermally can cause inaccurate readings, regardless of the instrument’s nominal resolution.
Digital vs. Analog Micrometer: Which to Use in Manufacturing?
When Digital Is Better
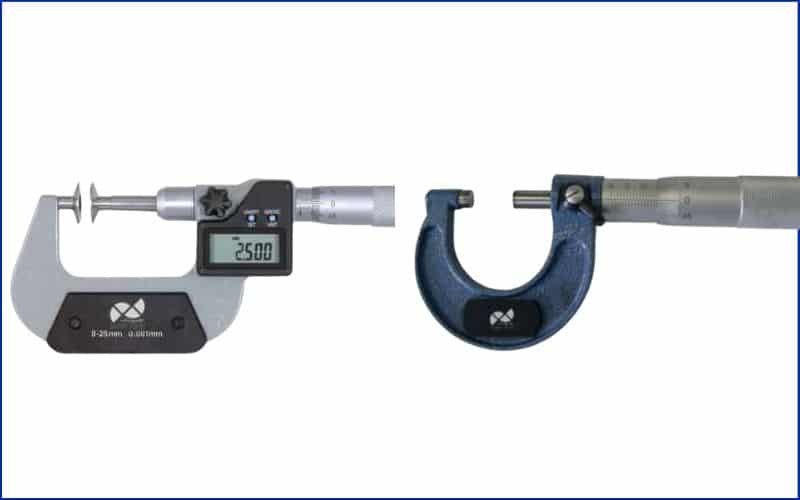
The digital micrometer removes the subjectivity of manual reading and, in certain models, can interface directly with data acquisition systems. It is particularly suited for high-volume production settings, where traceability, statistical process control, and speed are essential. Today, it is the most commonly used micrometer on production lines, providing fast measurements, eliminating parallax errors, and allowing direct integration with process control systems. Compared to analog micrometers, digital versions deliver instant readings and significantly reduce errors associated with misreading the graduated scale.
When to Choose Analog
The analog micrometer remains indispensable in metrology laboratories and for comparative measurements below 5 µm. Skilled operators can sense minute variations through the tactile feedback of the thimble. It serves as the reference tool for measurements using certified standards and for direct comparisons with gauge blocks.
| Criterion | Digital | Analog |
|---|---|---|
| Reading Speed | High | Medium |
| Parallax Error | None | Possible |
| SPC Integration | Yes | No |
| Sensibilità tattile | Medium | High |
| Ideal Environment | Production | Metrology Laboratory |
Choosing Your Micrometer: Applications and Key Considerations
The choice between an outside micrometer, inside micrometer, depth micrometer, or screw thread micrometer depends on the part’s geometry and the specific measurement needed. The micrometer’s range should be chosen to match the nominal size of the component that is being inspected.
Outside Micrometer When to use it: Measuring diameters, flanges, and thicknesses on accessible parts.
Typical error: Measuring on dirty surfaces or parts with burrs. Pre-measurement checks: Clean both the micrometer contacts and the part; make sure surfaces are flat. The outside micrometer is the most commonly used model in quality departments for inspecting shafts, pins, and machined surfaces.
Inside Micrometer When to use it: Measuring holes using 3-point micrometers or modular rods. Typical error: Misalignment or contact with non-parallel walls. Pre-measurement checks: Check with a gauge ring and verify centering. The inside micrometer is particularly used for hole inspection where tolerances are in the hundredths or thousandths of a millimeter.
Depth Micrometer When to use it: Measuring grooves, steps, and seats on internal surfaces. Typical error: Base not perfectly seated or not parallel. Pre-measurement checks: Clean the contact point and ensure stable positioning. Depth micrometers are ideal for accurately measuring grooves, seats, or internal steps that cannot be accessed with other tools.
For height measurements on surface plates, a height gauge is typically used instead.
Screw Thread Micrometer When to use it: Checking thread diameters. Typical error: Using the wrong or improperly fitting inserts. Pre-measurement checks: Verify that the inserts match the thread being measured.
| Type | When to Use | Typical Error | Pre-Measurement Checks |
|---|---|---|---|
| Outside Micrometer | Diameters, thicknesses, flanges | Dirty surfaces or burrs | Clean contacts and part |
| Inside Micrometer | Hole inspection | Incorrect centering | Check with gauge ring |
| Depth Micrometer | Grooves, steps, seats | Base that is not parallel | Clean and stabilize contact point |
| Screw Thread Micrometer | Thread diameter verification | Incorrect inserts | Check thread profile |
| 3-Point Micrometer | High-precision holes | Misalignment | Check centering |
To explore the different types of micrometers, compare the available measurement ranges, and consult the complete technical datasheets, visit the section dedicated to micrometers.
How Systematic Errors Can Falsify Results
Even a perfectly calibrated micrometer can provide inaccurate measurements if used under unsuitable conditions. The primary factors affecting accuracy are:
| Factor | Effect on Measurement | Operational Risk |
|---|---|---|
| Hot part | Measured value higher than actual | False rejection |
| Contaminated surfaces | Altered measurement | Non-conformity |
| Variable pressure | Part deformation | Repeatable error |
| Deformable materials | Compression | Overestimation |
| Misalignment | Systematic deviation | Customer complaint |
| Worn contacts | Unstable measurement | Repeated rejects |
These conditions introduce systematic errors even when the instrument is within tolerance. Accurate measurements depend not only on the instrument but also on proper technique, stable environmental conditions, and correct measurement procedures.
Calibration and Routine Inspections
Micrometer calibration should be scheduled based on real operating conditions, taking into account both frequency of use and the working environment. Calibration provides a snapshot of the instrument’s condition at a specific moment—it does not guarantee continuous accuracy. For micrometers employed in continuous production, it is useful to define verification frequencies based on usage intensity and the production environment.
Inspections are performed using certified gauge blocks, ideally at three points along the scale: the beginning, middle, and end. If backlash, deviation, or mechanical sticking is detected, the instrument must be withdrawn and serviced. It is better to stop using the instrument than to allow a false measurement to pass.
| Use | Environment | Suggested Frequency |
|---|---|---|
| Occasional | Stable laboratory | 12 months |
| Medium | Workshop | 6 months |
| Intensive | Continuous production | 3–6 months |
How to Read a Micrometer Correctly
Knowing how to use a micrometer correctly is just as important as knowing how to read it.
Analog Reading:
• Read the millimeters on the fixed scale • Add the hundredth- or thousandth-scale value indicated by the rotating thimble. Example: scale reads 12 mm + thimble reads 0,36 mm → measurement = 12,36 mm
| Element | Value |
|---|---|
| Fixed scale | 12 mm |
| Thimble | 0,36 mm |
| Final Measurement | 12,36 mm |
Digital Reading: The measurement appears instantly on the display. Before taking any readings, it is essential to check that the instrument is zeroed, as every measurement starts from this reference point.
Operational FAQs About the Micrometer
What Is a Micrometer Used for in Quality Control?
To accurately measure diameters, thicknesses, and depths within tight tolerances, below ±0,02 mm.
What’s the Difference Between a Caliper and a Micrometer?
A caliper can measure multiple dimensions but with ±0,02 mm accuracy; a micrometer measures a single dimension with ±0,001 mm accuracy.
How to Use a Micrometer
Position the contacts, engage the friction mechanism to close them, lock the spindle, and take the reading. Do not tighten manually.
How to Minimize Errors from Contact Pressure
Check that the ratchet or friction mechanism is functioning properly and use it for every measurement.
Digital or Analog: Which Is Better?
Digital micrometers are favored in production for their speed, while analog micrometers are preferred in the laboratory for their tactile precision.
How Often to Calibrate
Calibration is recommended at least once a year, and every 3–6 months in intensive production environments.
Most Used Micrometers in Quality Control
In industrial settings, the main types are:
• Outside Micrometer• Inside Micrometer• Depth Micrometer• Screw Thread Micrometer• 3-Point Micrometer• Extension Rod Micrometer
The choice is determined by the part’s shape, the measurement method, and the tolerance required. Employing a micrometer unsuited to the application can cause systematic errors, even if the instrument itself is properly calibrated.
Final Thoughts
The micrometer is not just a tool, it ‘s a safeguard against non-conformities, rework, and customer disputes. Using it correctly means protecting quality at the source. In an effective quality control system, stable instruments, trained operators, and consistent metrological procedures are the foundation for reliably meeting tight tolerances.
Proper management of the micrometer, along with periodic inspections and calibration based on real operating conditions, helps reduce scrap and maintain compliance during audits and inspections.
Are you using an instrument that matches your actual tolerance requirements?
To lower the risk of non-conformities, rework, or disputes, let’s review your process. We can help you evaluate your tools, working conditions, and verification intervals with a practical, results-oriented approach.
📞 Get in touch, and we’ll review your process with you.