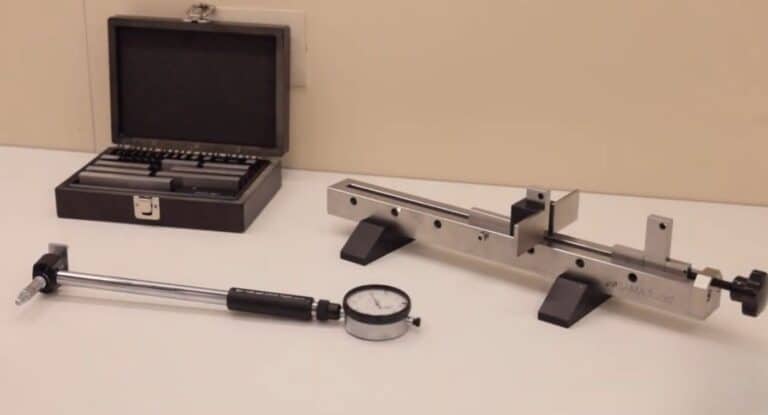
In precision machining, many factors need to be managed carefully to achieve reliable results. Without this attention, the idea of precision itself would lose value.
This article looks at:
• a real case where the right instruments improved measurement repeatability
• essential tools for quality control in the workshop
• how to check hardness and component dimensions
• the most common mistakes technicians see
Why quality control is essential in precision machining
Professionals in this field work with a clear objective: making sure every part meets the required tolerances while maintaining consistency over time.
Quality technicians deal with:
• different materials with variable mechanical properties
• very tight dimensional requirements
• customers who expect complete documentation
• production processes with extremely small margins for error
In this context, reliable measurement is not an option; it is the only way to avoid rework, delays, and unnecessary costs.
Checking material hardness: why it matters
Material hardness is one of the key characteristics to verify, together with the dimensional requirements of the component, which typically feature tight tolerances. Hardness directly affects:
• the component’s strength
• machining behavior
• long-term durability
• wear resistance
To get consistent and dependable results, precision workshops generally rely on bench hardness testers. These instruments offer:
• high stability
• consistent test data
• the option to use different indenters depending on the required standard
• easy parameter setup

How a Bench Hardness Test Works
The concept is simple: an indenter is pressed into the material with a constant force for a set period.
The type, material, and weight of the indenter determine which hardness scale is used—Rockwell, Brinell, Vickers, and so on.
For a quality department, a bench hardness tester makes sure you get:
• consistent and reliable results
• standardized, repeatable procedures
• minimal influence from the operator
That’s why controlling the process parameters is crucial to maintain measurement consistency and meet component specifications.

How to Check Tight Dimensional Tolerances
Measuring complex components can be challenging, especially when:
• operators have different levels of experience
• geometries are intricate
• required tolerances are very tight
While calipers and micrometers are essential, they don’t always guarantee consistent measurements.
Why Use Gauge Blocks
Gauge blocks provide three main benefits:
- They serve as primary dimensional standards to check instrument accuracy.
- They allow the creation of dimensional combinations using sets with arithmetic progression.
- They allow fast and reliable go/no-go checks.
They are essential in:
• precision machine shops
• metrology labs
• quality departments where traceable measurements are required

Essential Tools for Quality Control in Machining
Workshops that operate with tight tolerances rely on instruments that are both reliable and consistent. The most commonly used tools include:
Dimensional control
• High-precision digital calipers
• Inside and outside micrometers
• Comparators
• Gauge blocks
• Go/No-Go plug gauges and rings
You can explore all standard measuring instruments in detail in the dedicated section of our website.
Hardness testing
• Bench Rockwell hardness testers
• Portable hardness testers for in-line inspections
See the complete range of hardness testing instruments available.
Non-destructive testing
- Ultrasonic thickness gauges
- Roughness testers
- Portable hardness testers for difficult-to-reach surfaces
- UV lamps for penetrant testing
Check out our section on non-destructive testing tools to see their applications and learn more.
Case Study: How a Workshop Improved Measurement Repeatability
A practical example comes from Nuova Artegiani e Tranquilli Srl, a company that is specialized in high-precision machining. Although founded in 2019, the company benefits from the 20 years of experience of its founders, Paolo Artegiani and Massimo Tranquilli.
From the start, they have focused on excellence, working with the best suppliers in their field and operating from a 600-square-meter facility equipped with state-of-the-art technology for precision machining.
The company’s challenges:
• Ensuring consistent measurements across multiple inspections
• Maintaining uniform material hardness
• Checking tight tolerances more quickly and reliably
The solution:
They introduced:
• The SAMA Tools® SAB150 Rockwell Bench Hardness Tester
• The SAMA Tools® Gauge Block Set
The results:
• Greater consistency of measurement data
• Reduced influence of the operator
• Faster and more efficient inspections
Read our article on gauge blocks to learn more about how useful they can be.
Why It’s Important to Calibrate Your Instruments
Calibration gives a clear snapshot of an instrument’s condition, helping determine whether it can still deliver reliable results.
If any issues are identified, adjustments can be made to restore its accuracy and performance.
We provide a calibration service that documents the instrument’s status through detailed calibration reports and, when requested, ACCREDIA-certified certificates as well.
You can quickly see which measurement parameters we can calibrate for you on our dedicated page, where you can also request a quote for calibration services.
Which tools are essential for quality control in precision machining?
For quality control in precision machining, key tools include dimensional measuring instruments, hardness testers, and dimensional references such as gauge blocks, all of which help ensure measurement consistency and reliability.
Why is hardness testing important in precision machining?
Hardness testing allows you to assess a component’s strength, machining behavior, and durability, helping to prevent defects and non-conformities with the required specifications.
How often should measuring instruments be calibrated?
Calibration frequency depends on the how often the instrument is used, the working environment, and the required level of precision. Calibration provides a snapshot of the instrument’s current condition and helps determine whether any adjustments are needed.
Final thoughts
Quality control in precision machining requires the right tools, trained operators, and measurable procedures.
Bench hardness testers, gauge blocks, and modern dimensional instruments help companies consistently meet tight tolerances and reduce the risk of errors.
SAMA Tools supports quality technicians and workshops with reliable instruments, practical training, and thorough documentation.

If your quality department is facing some of the challenges described in this article, selecting the right instruments can be the key to turning uncertain measurements into reliable data.
Request a technical consultation or a quote: sales@samatools.it
Download our catalogues: https://www.samatools.it/en/catalogue/