

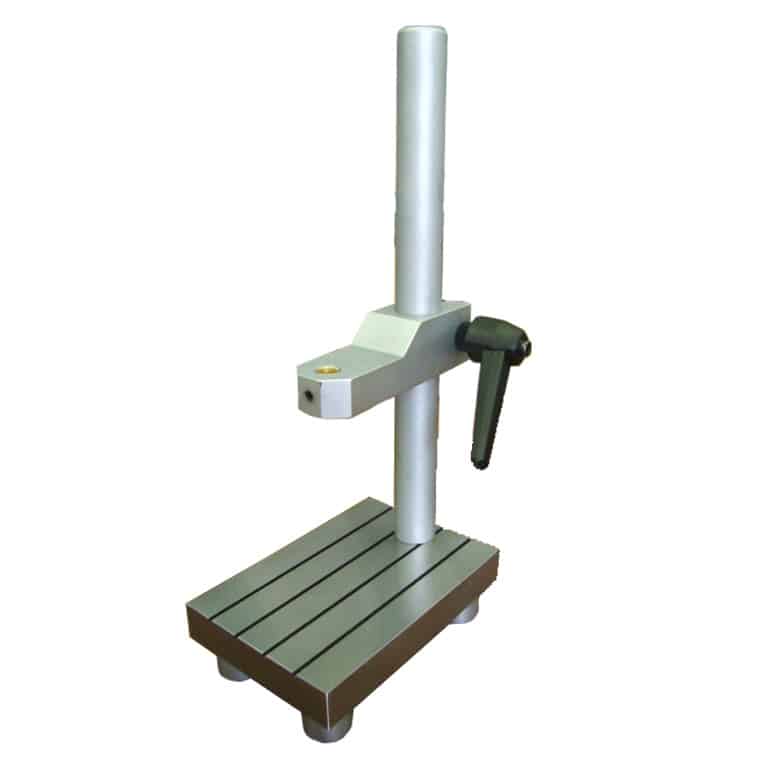
The steel dial indicator test stand with rectangular base is a support designed to hold the dial indicator in a stable position during dimensional inspections on the bench. It is a practical solution whenever the dial indicator needs to be transformed into a more organized inspection station, reducing unwanted instrument movement and improving measurement repeatability.
From a practical point of view, this type of dial indicator support is used whenever inspections must be carried out with the indicator maintained in a fixed position relative to a reference surface. In this way the operator can rest the component on the base and inspect dimensional differences, steps, deviations or dimensional variations using a more stable configuration compared with manual use of the instrument.
The structure with a steel base plate is an important feature because it provides a solid supporting surface suitable for workshop, tooling and quality control activities. The rectangular base 130×90 mm contributes to overall stability, while the 230 mm height makes the stand suitable for many comparative inspections on small and medium-sized components.
One of the main advantages of these dial indicator test stands is the possibility of working with greater consistency during repetitive inspections. When the dial indicator remains fixed in position, inspections become more regular, more convenient and more coherent, especially when comparing multiple identical components or performing frequent inspections on the same dimension.
This dial indicator stand is also useful whenever surfaces, shoulders, heights, steps or level differences must be checked relative to a stable reference. In many practical applications it is used on the measuring bench as a simple and effective base for creating a small comparative inspection station, leaving the operator with greater freedom when handling the component.
From an operational point of view, dial indicator test stands are commonly used in mechanical workshops, inspection departments and quality control activities because they help make measurements more stable, organized and repeatable. They are particularly suitable whenever a robust support is required, easy to use and intended for everyday comparative inspection activities.
In practice, this steel dial indicator test stand is a suitable solution for anyone wanting to improve the practicality of comparative inspections on the bench using a stable base, a vertical column and a configuration suitable for many routine dimensional inspections.
Applications
- Stable support for dial indicators during bench inspections
- Comparative inspection of heights, steps and level differences
- Inspection of shoulders and support surfaces
- Repetitive inspections on series components
- Use in workshops, tooling and quality control departments
- Creation of simple comparative inspection stations
- Inspection of deviations relative to a reference plane
- Everyday comparative inspections using dial indicators
FAQ – Steel dial indicator test stand with rectangular base
What is a dial indicator test stand?
It is a support designed to hold the dial indicator in a stable position during dimensional inspections.
Do dial indicator test stand, dial indicator support and dial indicator stand indicate the same thing?
Yes, these terms are commonly used to identify this type of support intended for mounting a dial indicator.
What is a dial indicator stand used for?
It is used to support the dial indicator in a stable and controlled position, making inspections more stable and practical on the bench.
When should a dial indicator support be used?
It is useful whenever repetitive inspections or comparisons between multiple components require the dial indicator to remain fixed relative to a reference surface.
What is the advantage of a stand compared with manual use of the dial indicator?
It helps reduce unwanted movement of the instrument and makes inspections more coherent and repeatable.
What types of inspections can be performed with this dial indicator test stand?
Comparative inspections can be performed on heights, steps, level differences, shoulders and other dimensions relative to a reference plane.
Why is the steel base useful?
Because it provides a solid supporting surface suitable for normal dimensional inspection activities in workshops and quality departments.
What are the dimensions of the base?
The base dimensions are 130×90 mm.
What is the stand height?
The stand height is 230 mm.
Is this stand suitable for repetitive inspections?
Yes, it is particularly useful whenever multiple similar components must be checked using a stable bench configuration.
In which departments is this stand most commonly used?
It is mainly used in mechanical workshops, tooling departments, inspection activities and quality control.
Who is this dial indicator support recommended for?
It is recommended for users wanting to work with the dial indicator in a more stable, organized and practical way during everyday dimensional inspections.
Fill out the form below to contact us.
"*" indicates required fields


