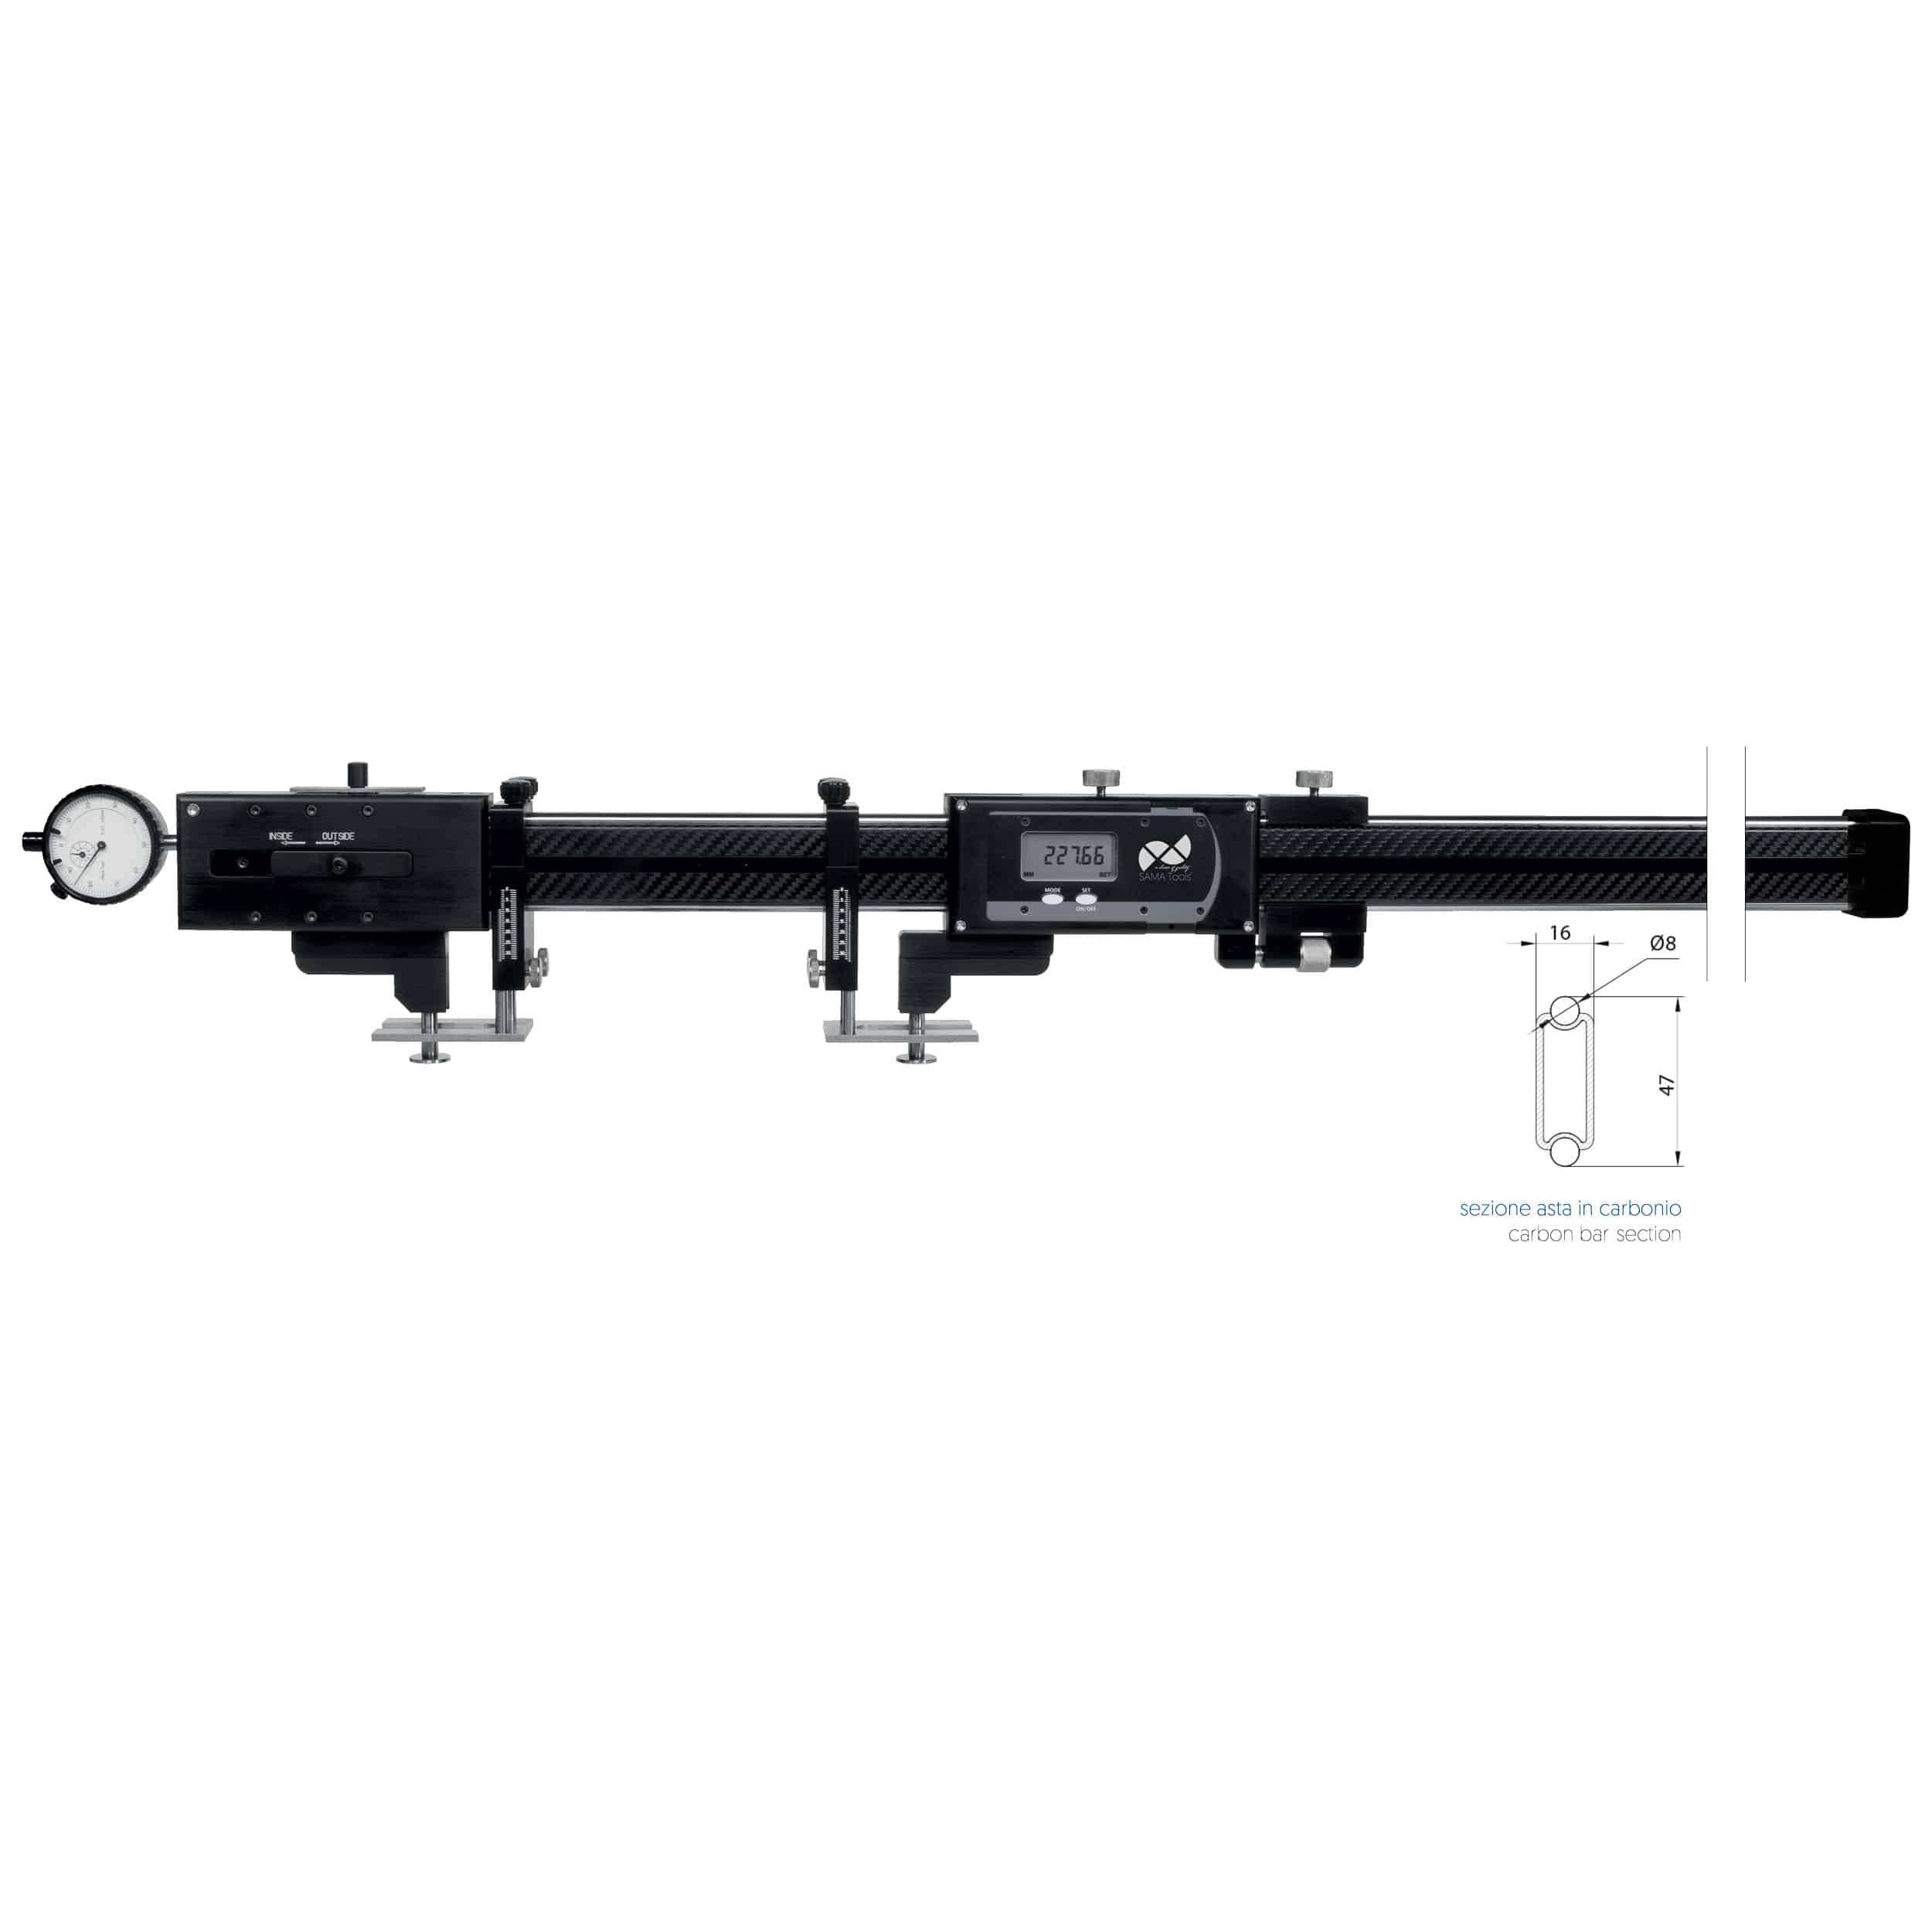
Comparison digital caliper with preload – SAMCP081

Comparison digital caliper with preload – SAMCP081

The internal/external comparison digital caliper with preload and data output is a measuring instrument designed for workshop and quality control applications where comparative inspections on internal and external dimensions are required while maintaining high repeatability, even on large workpieces. The comparison caliper is available in measuring ranges from 300 to 3000 mm.

The distinctive feature of this caliper is the preload system in tension and compression for internal and external measurements. This configuration ensures controlled and constant contact during measurement operations, making the instrument particularly suitable for comparative inspections on repetitive dimensions and on geometries where dimensional deviations relative to a reference value must be verified.

The carbon fiber beam helps reduce instrument weight even on long measuring ranges, improving handling without compromising stability. The instrument can be supplied with indicator, terminal adapter, adjustable supports and pairs of flat contact points Ø 20 mm, making it suitable for dimensional inspections on different types of workpieces.

The presence of the preset function allows a nominal reference value to be set, making comparative inspections faster during repetitive inspection operations.

The modular structure allows the instrument to be configured with different optional contact points according to the application. Several dedicated optional accessories are available for specific applications, making the instrument extremely versatile for comparative inspections on complex workpieces, including:

  • Inspection of internal/external diameters
  • Inspection of internal/external gears
  • Inspection of internal/external threads
  • Inspection of internal/external V-guides
  • Inspection of ring joint profiles
  • Inspection of center distances between holes
  • Inspection of grooves

The presence of the data output allows connection to measurement data collection software, improving traceability and reducing transcription errors in quality control processes.

Thanks to the combination of comparative measurement, preload in tension and compression, lightweight structure and interchangeable contact points, this caliper is particularly suitable for accurate inspections on complex mechanical workpieces, both in production departments and metrology laboratories.

Applications

  • Comparative inspection of internal and external dimensions
  • Inspection of internal and external gears
  • Inspection of threads, grooves and slots
  • Measurement on V-guides, center distances and ring joints
  • Inspection of diameters and grooves
  • Quality control on production batches

FAQ – Comparison caliper with preload

Why choose a comparison caliper with preload instead of a traditional caliper?
It allows dimensional deviations relative to a reference value to be checked more quickly, improving inspection speed and reducing operator variability, especially during repetitive inspections.

How does preload improve measurement operations?
It ensures constant contact with the workpiece, reducing differences caused by manual pressure and improving inspection repeatability.

Is it suitable for inspection of large workpieces?
Yes, it is designed for long measuring ranges while maintaining stability and ease of use thanks to the lightweight structure.

Can it be used directly in production or only in laboratories?
It can be used directly in production for fast inspections on batches of workpieces, as well as in metrology laboratories for more structured verification activities.

Is it a versatile instrument or dedicated to a single application?
It is highly configurable and can be adapted to different geometries thanks to interchangeable contact points and dedicated accessories.

What is the advantage during batch inspections?
It allows faster inspections and immediate identification of dimensional deviations, improving quality control efficiency.

Can it replace other measuring instruments?
In many applications it reduces the need for dedicated instruments for each individual dimension, simplifying the inspection process.

How can dimensional inspection errors and inspection time be reduced?
Using a comparison measuring instrument with preload helps standardize measurements, reduce operator influence and speed up inspections on production batches.

Fill out the form below to contact us.

"*" indicates required fields

This field is for validation purposes and should be left unchanged.
Name and Surname*
IMPORTANT: the request for a quote from Italy is valid only for VAT holders.
For example, indicate the measurement range, product code, application of interest, quantity, etc.
Are you also interested in instrument calibration?*
Are you also interested in the training course on the instrument?*
Sending communications for purposes related to direct marketing activities (sending offers, training, information and promotional material by e-mail, fax, telephone, whatsapp, SMS, traditional mail, social networks etc.

You may also be interested in

Request promotion

"*" indicates required fields

This field is for validation purposes and should be left unchanged.
Name and Surname*
IMPORTANT: the request for a quote from Italy is valid only for VAT holders.
Sending communications for purposes related to direct marketing activities (sending offers, training, information and promotional material by e-mail, fax, telephone, whatsapp, SMS, traditional mail, social networks etc.