Dial bore gauge without dial gauge – SA71

Dial bore gauge without dial gauge – SA71

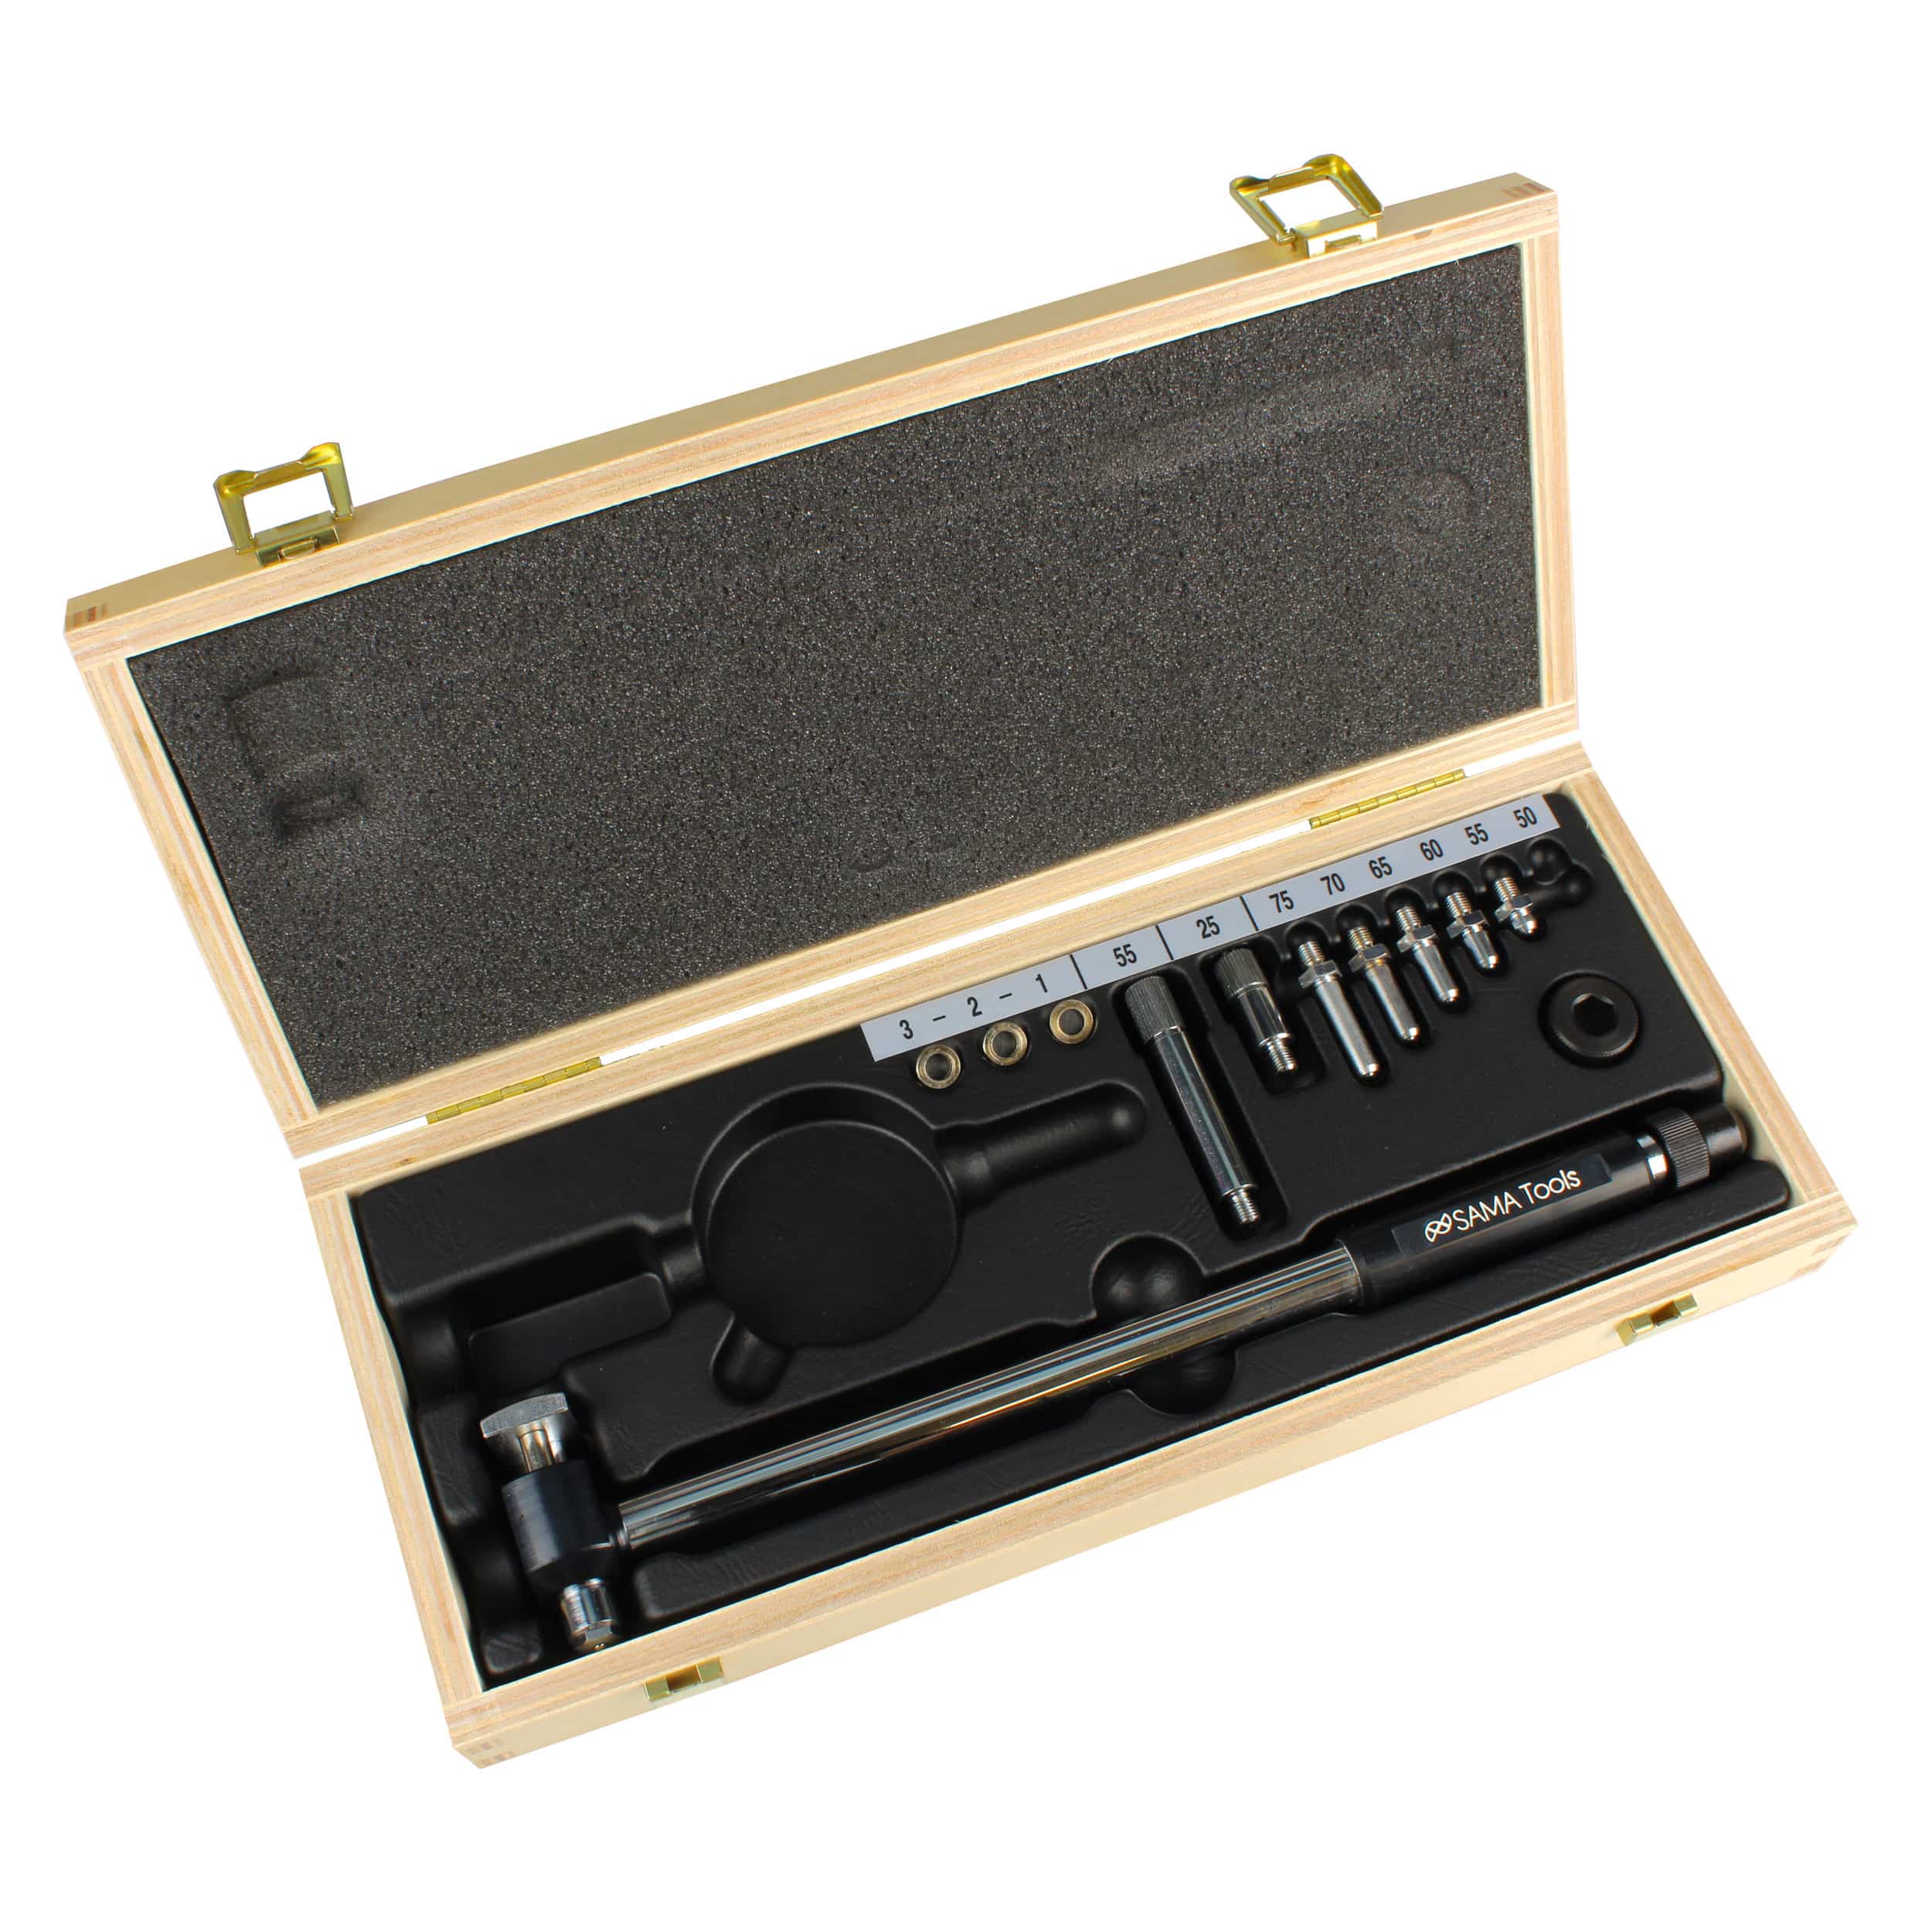
The dial bore gauge is an instrument designed for checking internal diameters, ovality, taper and dimensional deviations on holes, bores and cylindrical seats. It is a particularly useful solution when the instrument must be configured according to the specific application, selecting the most suitable dial gauge among analog or digital, 0.01 mm or 0.001 mm resolution versions.

One of the main advantages of this dial bore gauge series is its configuration flexibility. Since it is supplied without a dial gauge, it allows the user to build the most suitable solution according to both technical and operational requirements. This is especially useful for companies wishing to standardize their instrumentation or combine the dial bore gauge with dial gauges already available in-house.

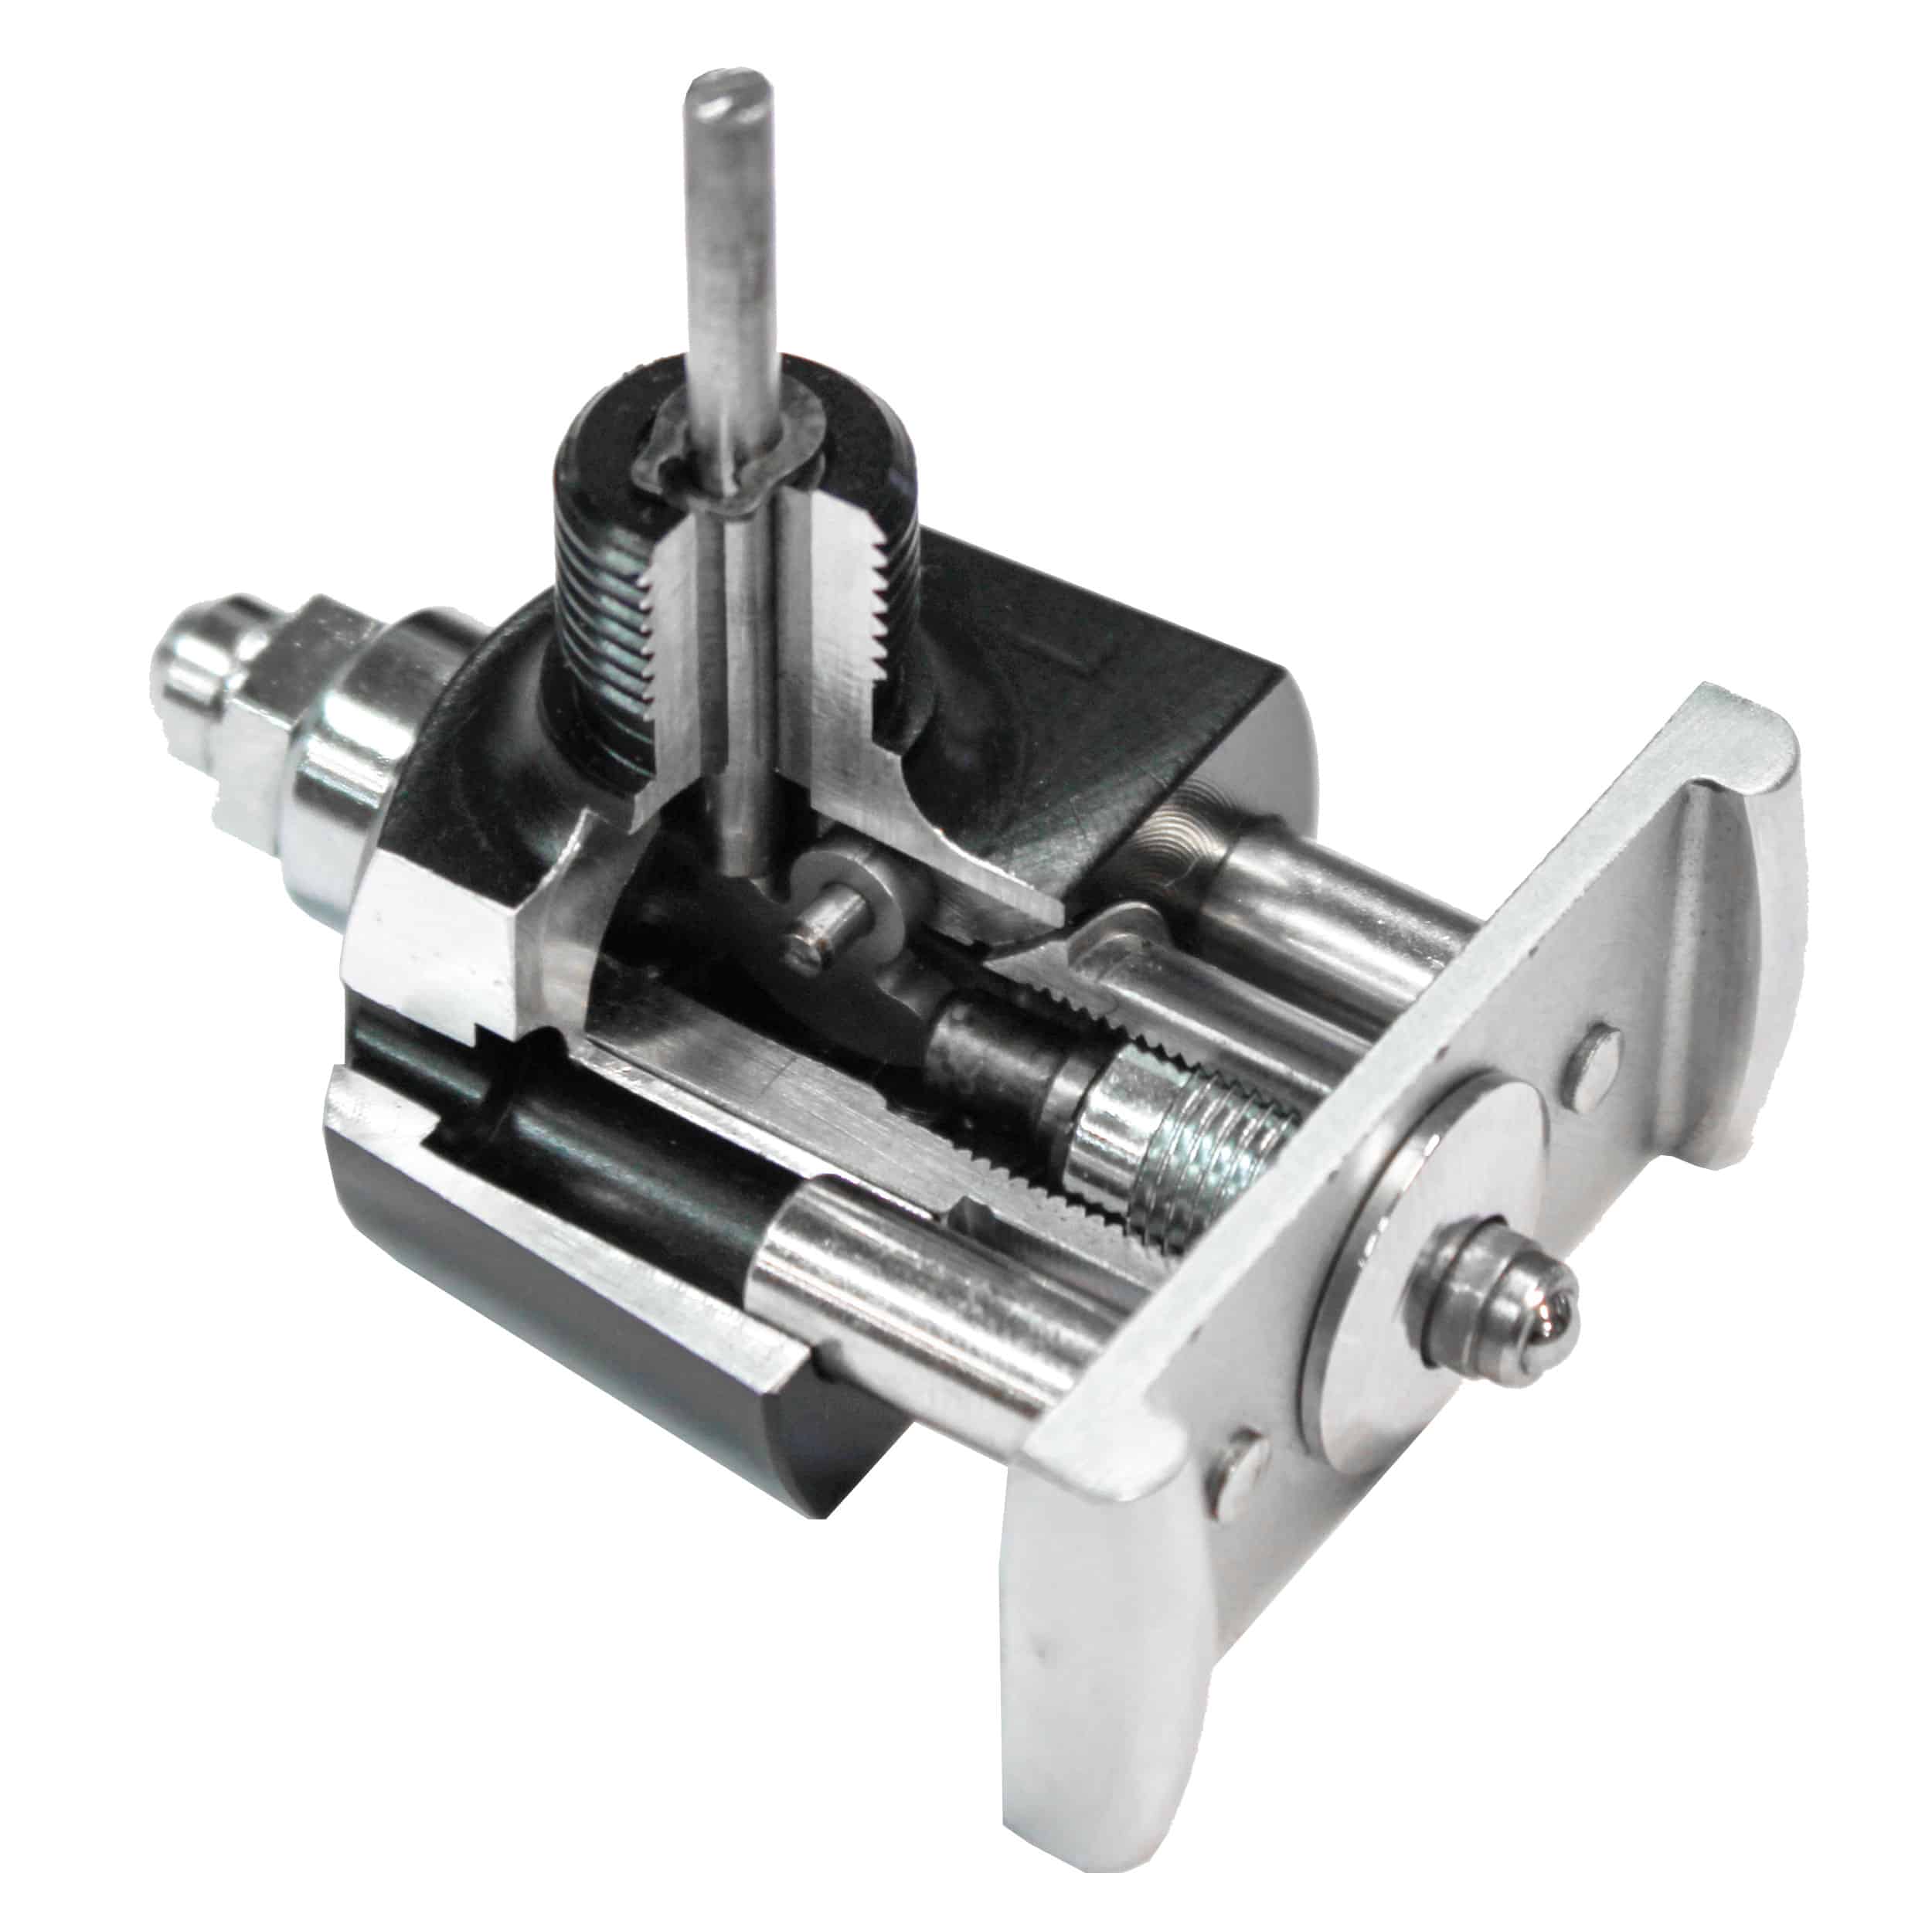
The operating principle of the dial bore gauge is based on comparative measurement. After setting the instrument on a known reference, the bore gauge is inserted into the bore and oscillated until the dial gauge reversal point is identified. At that point, the deviation from the reference value is read. This principle makes the dial bore gauge particularly effective not only for checking diameter, but also for evaluating how the bore actually behaves along its entire section.

The dial bore gauge is particularly useful for checking ovality. By measuring the same diameter in different orientations, the measured values can be compared to verify possible variations between one axis and another. Using the same logic, taper checks can also be performed by inspecting the bore at different depths and comparing the obtained measurements.

The series is available with hardened steel contacts or carbide contacts. The hardened steel version is recommended for general applications, while the carbide contact version is particularly suitable where greater wear resistance is required during repetitive inspections or intensive use.

Another strong point of this dial bore gauge family is the ability to cover very large diameters. The range reaches up to 1000 mm, making the instrument suitable not only for medium-size internal checks but also for large bores and large-diameter holes. Measuring depth is also important: depending on the model, it can reach up to 650 mm, allowing reliable inspections deep inside the bore.

The availability of an optional extension makes this series even more versatile in practical applications. When inspections must be carried out deeper inside the bore, the extension increases the measuring depth and improves accessibility where standard configurations would not be sufficient. This is particularly useful in deep boring operations and in all applications where the same inspection principle must be maintained at greater depths.

The gauge block packers is a very useful accessory for setting, checking and calibration of dial bore gauges, because it allows gauge blocks to be assembled in a stable way and reliable dimensional references to be created. This is especially advantageous when working with bore gauges intended for different measuring ranges or large diameters, since it allows correct instrument setup before use and reduces the need for dedicated setting rings.

From an operational point of view, this dial bore gauge is a suitable choice for mechanical workshops, toolrooms and quality control departments looking for a configurable instrument suitable for both standard internal inspections and large-diameter or deep-bore checks. It is particularly interesting whenever versatility, accuracy and the possibility to customize the reading system according to actual company requirements are needed.

Applications

  • Measurement of internal diameters on holes and bores
  • Ovality checks on internal diameters
  • Verification of taper at different bore depths
  • Internal measurements on large diameters up to 1000 mm
  • Deep-bore inspections up to 650 mm
  • Dimensional inspection in workshops
  • Use in toolrooms and quality control departments

FAQ – Dial bore gauge without dial gauge

What is a dial bore gauge?
It is a comparative measuring instrument used for checking internal diameters, ovality and taper on holes, bores and cylindrical seats.

What is a dial bore gauge used for?
It is used to check internal diameters, ovality, taper and dimensional deviations on holes, bores and cylindrical seats.

How does a dial bore gauge work?
The instrument is zeroed on a known reference, then inserted into the bore and oscillated until the dial gauge reversal point is found. At that point, the deviation from the reference value is read.

Why is it supplied without a dial gauge?
Because in this way it can be configured according to specific requirements, choosing the most suitable dial gauge among 0.01 mm, 0.001 mm, analog or digital versions.

Which dial gauges can be fitted?
0.01 mm, 0.001 mm, analog and digital dial gauges can be supplied, depending on the required inspection type.

What is the difference between hardened steel contacts and carbide contacts?
Hardened steel contacts are suitable for general applications, while carbide contacts are recommended when greater wear resistance is required during repetitive inspections.

Can the dial bore gauge check ovality?
Yes, by measuring the same diameter in different orientations it is possible to compare the measured values and verify possible ovality.

Can it also be used for taper verification?
Yes, by carrying out inspections at different depths within the same bore, measurements can be compared and possible variations along the axis evaluated.

Is it suitable for large diameters?
Yes, this series reaches up to 1000 mm, making it suitable also for inspections on large bores and large-diameter holes.

Can deep measurements be performed?
Yes, depending on the model, measuring depth can reach up to 650 mm.

Can the measuring depth of the dial bore gauge be increased?
Yes, for this series an optional extension is available on request, allowing the measuring depth to be increased and enabling inspections deeper inside the bore.

How is a dial bore gauge correctly set and checked?
The dial bore gauge must be set on a known reference before use, so that deviations can be read correctly during bore inspection.

What is the gauge block setting fixture used for on a dial bore gauge?
It is used to create stable measuring references using gauge blocks, particularly useful for setting, checking and calibration of dial bore gauges, especially on different or large measuring ranges.

Why is this dial bore gauge recommended?
It is recommended for mechanical workshops, production departments, toolrooms and quality control applications requiring a configurable instrument with measuring accuracy suited to the required inspection level.

What are the most common mistakes when using a dial bore gauge?
The most frequent errors are incorrect zero setting, dirty internal surfaces, improper oscillation and selection of a configuration not suitable for the measuring range.

Fill out the form below to contact us.

"*" indicates required fields

This field is for validation purposes and should be left unchanged.
Name and Surname*
IMPORTANT: the request for a quote from Italy is valid only for VAT holders.
For example, indicate the measurement range, product code, application of interest, quantity, etc.
Are you also interested in instrument calibration?*
Are you also interested in the training course on the instrument?*
Sending communications for purposes related to direct marketing activities (sending offers, training, information and promotional material by e-mail, fax, telephone, whatsapp, SMS, traditional mail, social networks etc.

Hardened stainless steel contancts

Code Range (mm) Depth (mm)
SA7101 15 – 35 175
SA7102 30 – 100 250
SA7103 50 – 160 250
SA7104 50 – 210 380
SA7105 100 – 300 350
SA7106 100 – 500 650
SA7107 190 – 1000 650

Carbide contacts

Code Range (mm) Depth (mm)
SA7101H 15 – 35 175
SA7101HC 15 – 35 50
SA7102H 30 – 100 250
SA7102HC 30 – 100 80
SA7103H 50 – 160 250
SA7103HC 50 – 160 80
SA7104H 50 – 210 380
SA7105H 100 – 300 350
SA7105HC 100 – 300 180
SA7106H 100 – 500 650
SA7107H 190 – 1000 650
SA7108H 15 – 210
SA7109H 18 – 150
SA7110H 20 – 300

You may also be interested in

Request promotion

"*" indicates required fields

This field is for validation purposes and should be left unchanged.
Name and Surname*
IMPORTANT: the request for a quote from Italy is valid only for VAT holders.
Sending communications for purposes related to direct marketing activities (sending offers, training, information and promotional material by e-mail, fax, telephone, whatsapp, SMS, traditional mail, social networks etc.