

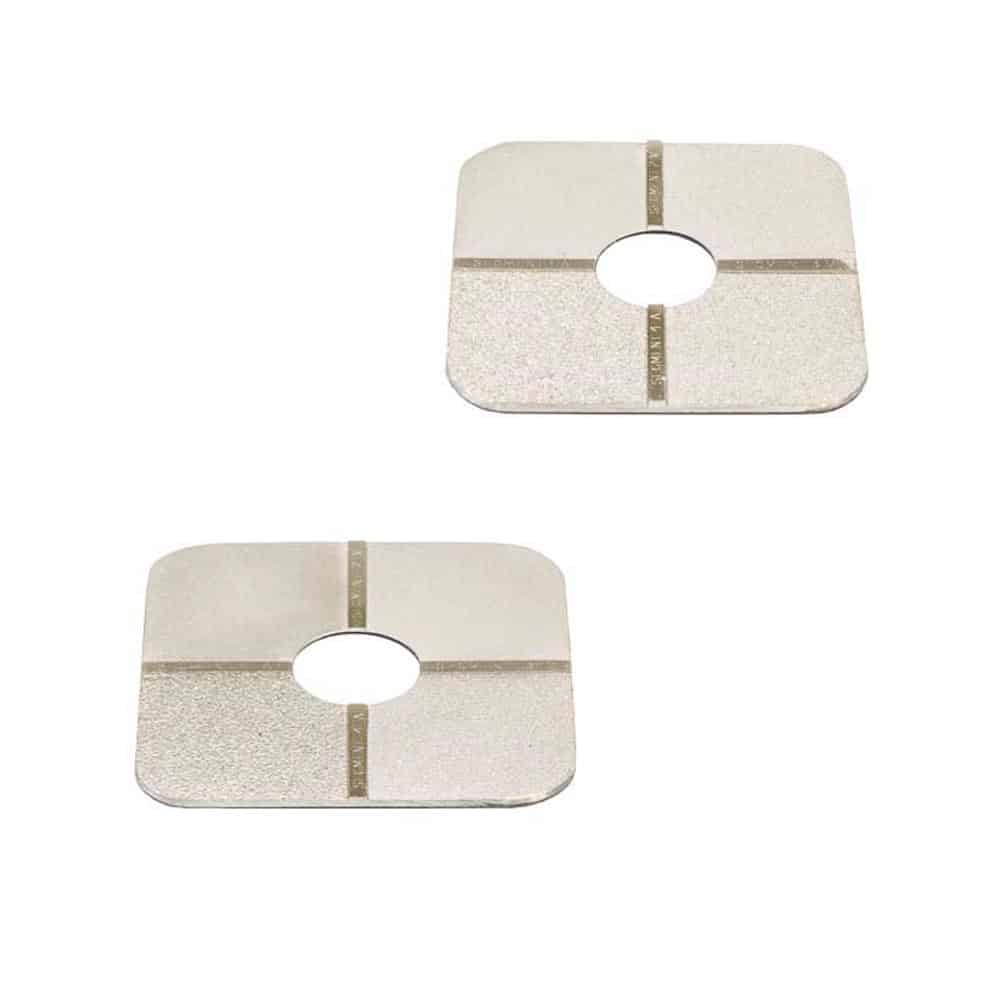
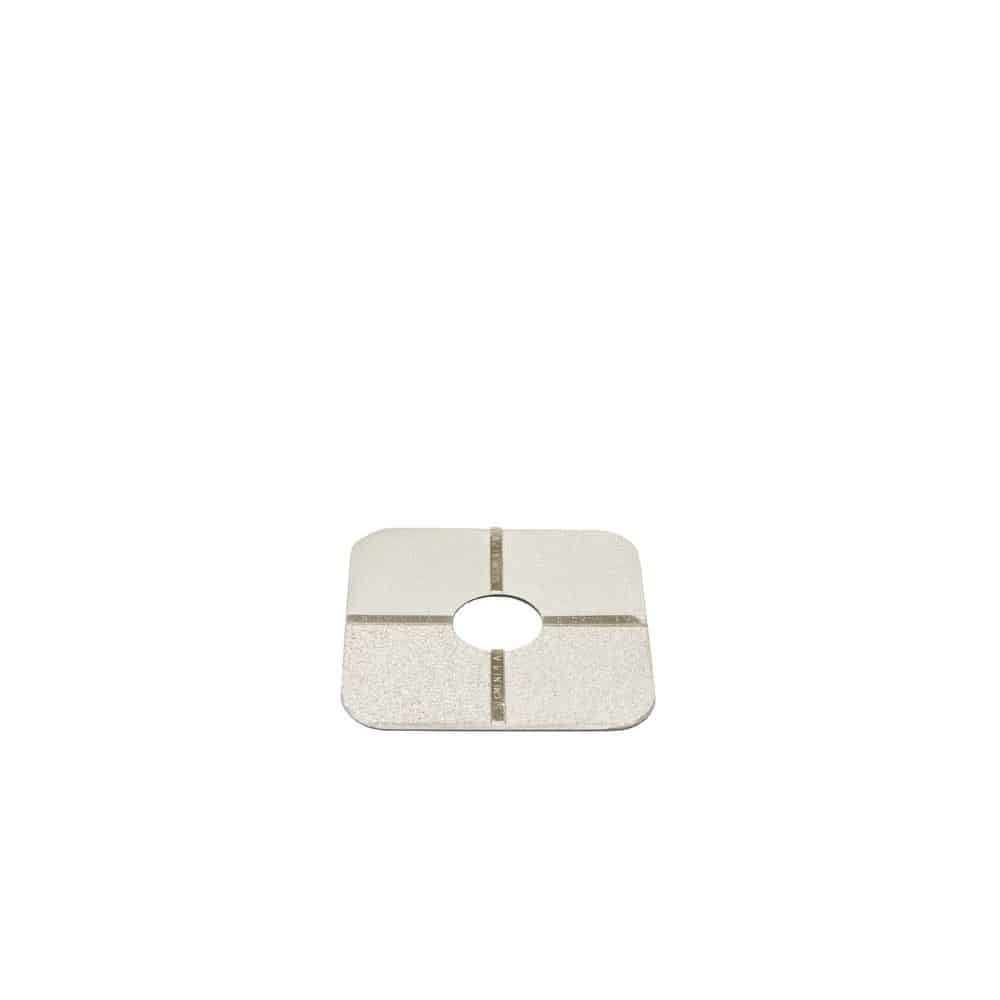

The sandblasting surface profile comparator is an instrument used for the visual and tactile assessment of the surface profile produced after abrasive blasting. It is used before the application of paints, protective coatings or anticorrosion systems, when it is necessary to quickly verify whether the blasted surface has a profile that is suitable for the subsequent treatment.
Surface preparation is a critical stage in coating performance. A surface with an insufficient profile may not provide the required anchoring, while an excessively pronounced profile can leave peaks that are difficult to properly cover with the applied coating system. Visual and tactile sandblasting roughness comparators allow to immediately check directly on the component by comparing the appearance and feel of the actual surface with standard reference sections.
Unlike a sandblasting surface profile gauge, which provides a numerical peak-to-valley reading, the comparator is used to classify the surface profile through visual and tactile comparison. It is therefore one of the most practical sandblasting inspection instruments for field checks, surface-preparation verification and preliminary assessments before painting.
The comparators refer to ISO 8503-1, ISO 8503-2 and ASTM D4417 – Method A. ISO 8503-1 defines ISO comparators for the visual and tactile comparison of steel surfaces prepared by abrasive blasting with Grit or Shot abrasives. ISO 8503-2 describes the field comparison method for assessing the profile grade before applying paints or other protective treatments. ASTM D4417 – Method A covers the comparative assessment of blasted surface profiles using reference comparators.
For use in accordance with ISO 8503-2, the method applies to steel surfaces prepared by abrasive blasting with a surface-preparation grade of Sa 2½ or Sa 3 in accordance with ISO 8501-1, provided that the entire area under inspection has an overall blasted appearance. The reference to Sa 2½ does not therefore concern the Grit comparator alone: both the Grit and Shot comparators are selected according to the type of abrasive used, while the preparation grades permitted by the method are Sa 2½ and Sa 3.
The choice between Grit and Shot depends on the shape of the abrasive used and on the profile produced on the surface. The Grit comparator is intended for surfaces treated with angular or sharp-edged metallic or mineral abrasives, which create a more pronounced and irregular profile. The Shot comparator is instead intended for surfaces prepared with spherical abrasives, typical of shot blasting, which produce a more rounded profile.
This distinction is essential for a correct comparison: a surface produced with angular abrasives must not be assessed using a comparator intended for shot blasting, since the profile morphology is different. Where a mixture of Shot and Grit abrasives is used, the ISO method identifies the Grit comparator as the reference for profile assessment.
The procedure is simple: the comparator is positioned alongside the blasted surface, and the actual surface condition is compared against the different reference segments on the standard. The operator observes the profile and can also assess it by touch, identifying the segment that most closely matches the inspected surface. The outcome allows the surface profile to be classified as fine, medium, or coarse, supporting verification of surface preparation prior to coating application.
The sandblasting roughness surface comparator is used in industrial painting, maintenance, steel manufacturing, corrosion protection, marine applications, as well as on tanks, pipelines, and structures exposed to harsh environments. It is especially useful when rapid checks are needed directly in the production area or on site, without the need to set up more detailed instrumental measurements.
These comparators do not replace a digital gauge when the procedure requires an objective and specific numerical profile value. They are instead suitable when the specified method requires a visual and tactile comparison or when a practical, immediate verification of surface preparation is needed.
Applications
- Visual and tactile assessment of blasted surface profiles
- Surface-preparation inspection before painting or the application of protective coatings
- Inspection of steel surfaces prepared with Grit or Shot abrasives
- Profile verification on surfaces with a Sa 2½ or Sa 3 preparation grade in accordance with ISO 8503-2
- Comparison of surface roughness after angular abrasive blasting or shot blasting
- Quality control on fabricated structures, tanks, pipelines and industrial components
- Rapid field checks during surface preparation and corrosion-protection activities
- Inspection of surfaces intended for industrial coating systems or protective coatings
- Comparative classification of the surface profile as fine, medium or coarse
- Use in production departments, worksites, inspections and industrial maintenance
FAQ – Sandblasting roughness surface comparators
What is a sandblasting roughness surface comparator used for?
It is used to assess the surface profile produced after abrasive blasting by visual and tactile comparison. It is used before painting or applying a protective coating to verify that surface preparation is consistent with the required inspection.
Does a roughness surface comparator provide a numerical profile measurement?
No. The comparator allows visual and tactile assessment through comparison with reference segments. Where a numerical peak-to-valley depth value is required, a digital sandblasting surface profile gauge must be used.
What is the difference between a Grit comparator and a Shot comparator?
The Grit comparator is intended for surfaces treated with angular or sharp-edged abrasives, which produce a more irregular and pronounced profile. The Shot comparator is intended for surfaces produced with spherical abrasives, typical of shot blasting, which create a more rounded profile.
Can the Grit comparator only be used on surfaces blasted to Sa 2½?
No. According to ISO 8503-2, the comparator method applies to steel surfaces with a preparation grade of Sa 2½ or Sa 3. This condition applies to both the Grit and Shot comparators; the choice between them depends on the abrasive used.
Which comparator should be used when mixed Shot and Grit abrasives are used?
Where the surface has been prepared using a mixture of spherical and angular abrasives, the ISO method identifies the Grit comparator as the reference for assessing the profile.
What does ISO 8503-1 cover?
ISO 8503-1 defines ISO comparators for the visual and tactile comparison of profiles on steel surfaces prepared by abrasive blasting, distinguishing between references intended for surfaces produced with Grit abrasives and those for Shot abrasives.
What does ISO 8503-2 cover?
ISO 8503-2 describes the practical method for visually and tactually comparing the blasted surface with the comparator segments. The method makes it possible to classify the surface profile before applying paints or other protective treatments.
What does ASTM D4417 – Method A cover?
ASTM D4417 – Method A covers the assessment of blasted surface profiles by comparison with a reference comparator. It is a method used for field inspection of surface preparation before coating.
Why is it important to inspect the profile after abrasive blasting?
Because the profile affects coating anchorage and protection. A profile that is too low may not provide the required adhesion, while an excessively high profile may make it more difficult to cover the surface peaks adequately.
When should a comparator be selected instead of a digital surface profile gauge?
A comparator is suitable when the required check is visual and tactile or when a quick field assessment is needed. A digital gauge is preferable when a numerical peak-to-valley profile value must be recorded.
Can visual and tactile roughness comparators be certified?
No. The samples used for visual and tactile comparison cannot be certified because they are intended for comparative surface-profile assessment and not for numerical measurement.
Fill out the form below to contact us.
"*" indicates required fields


