

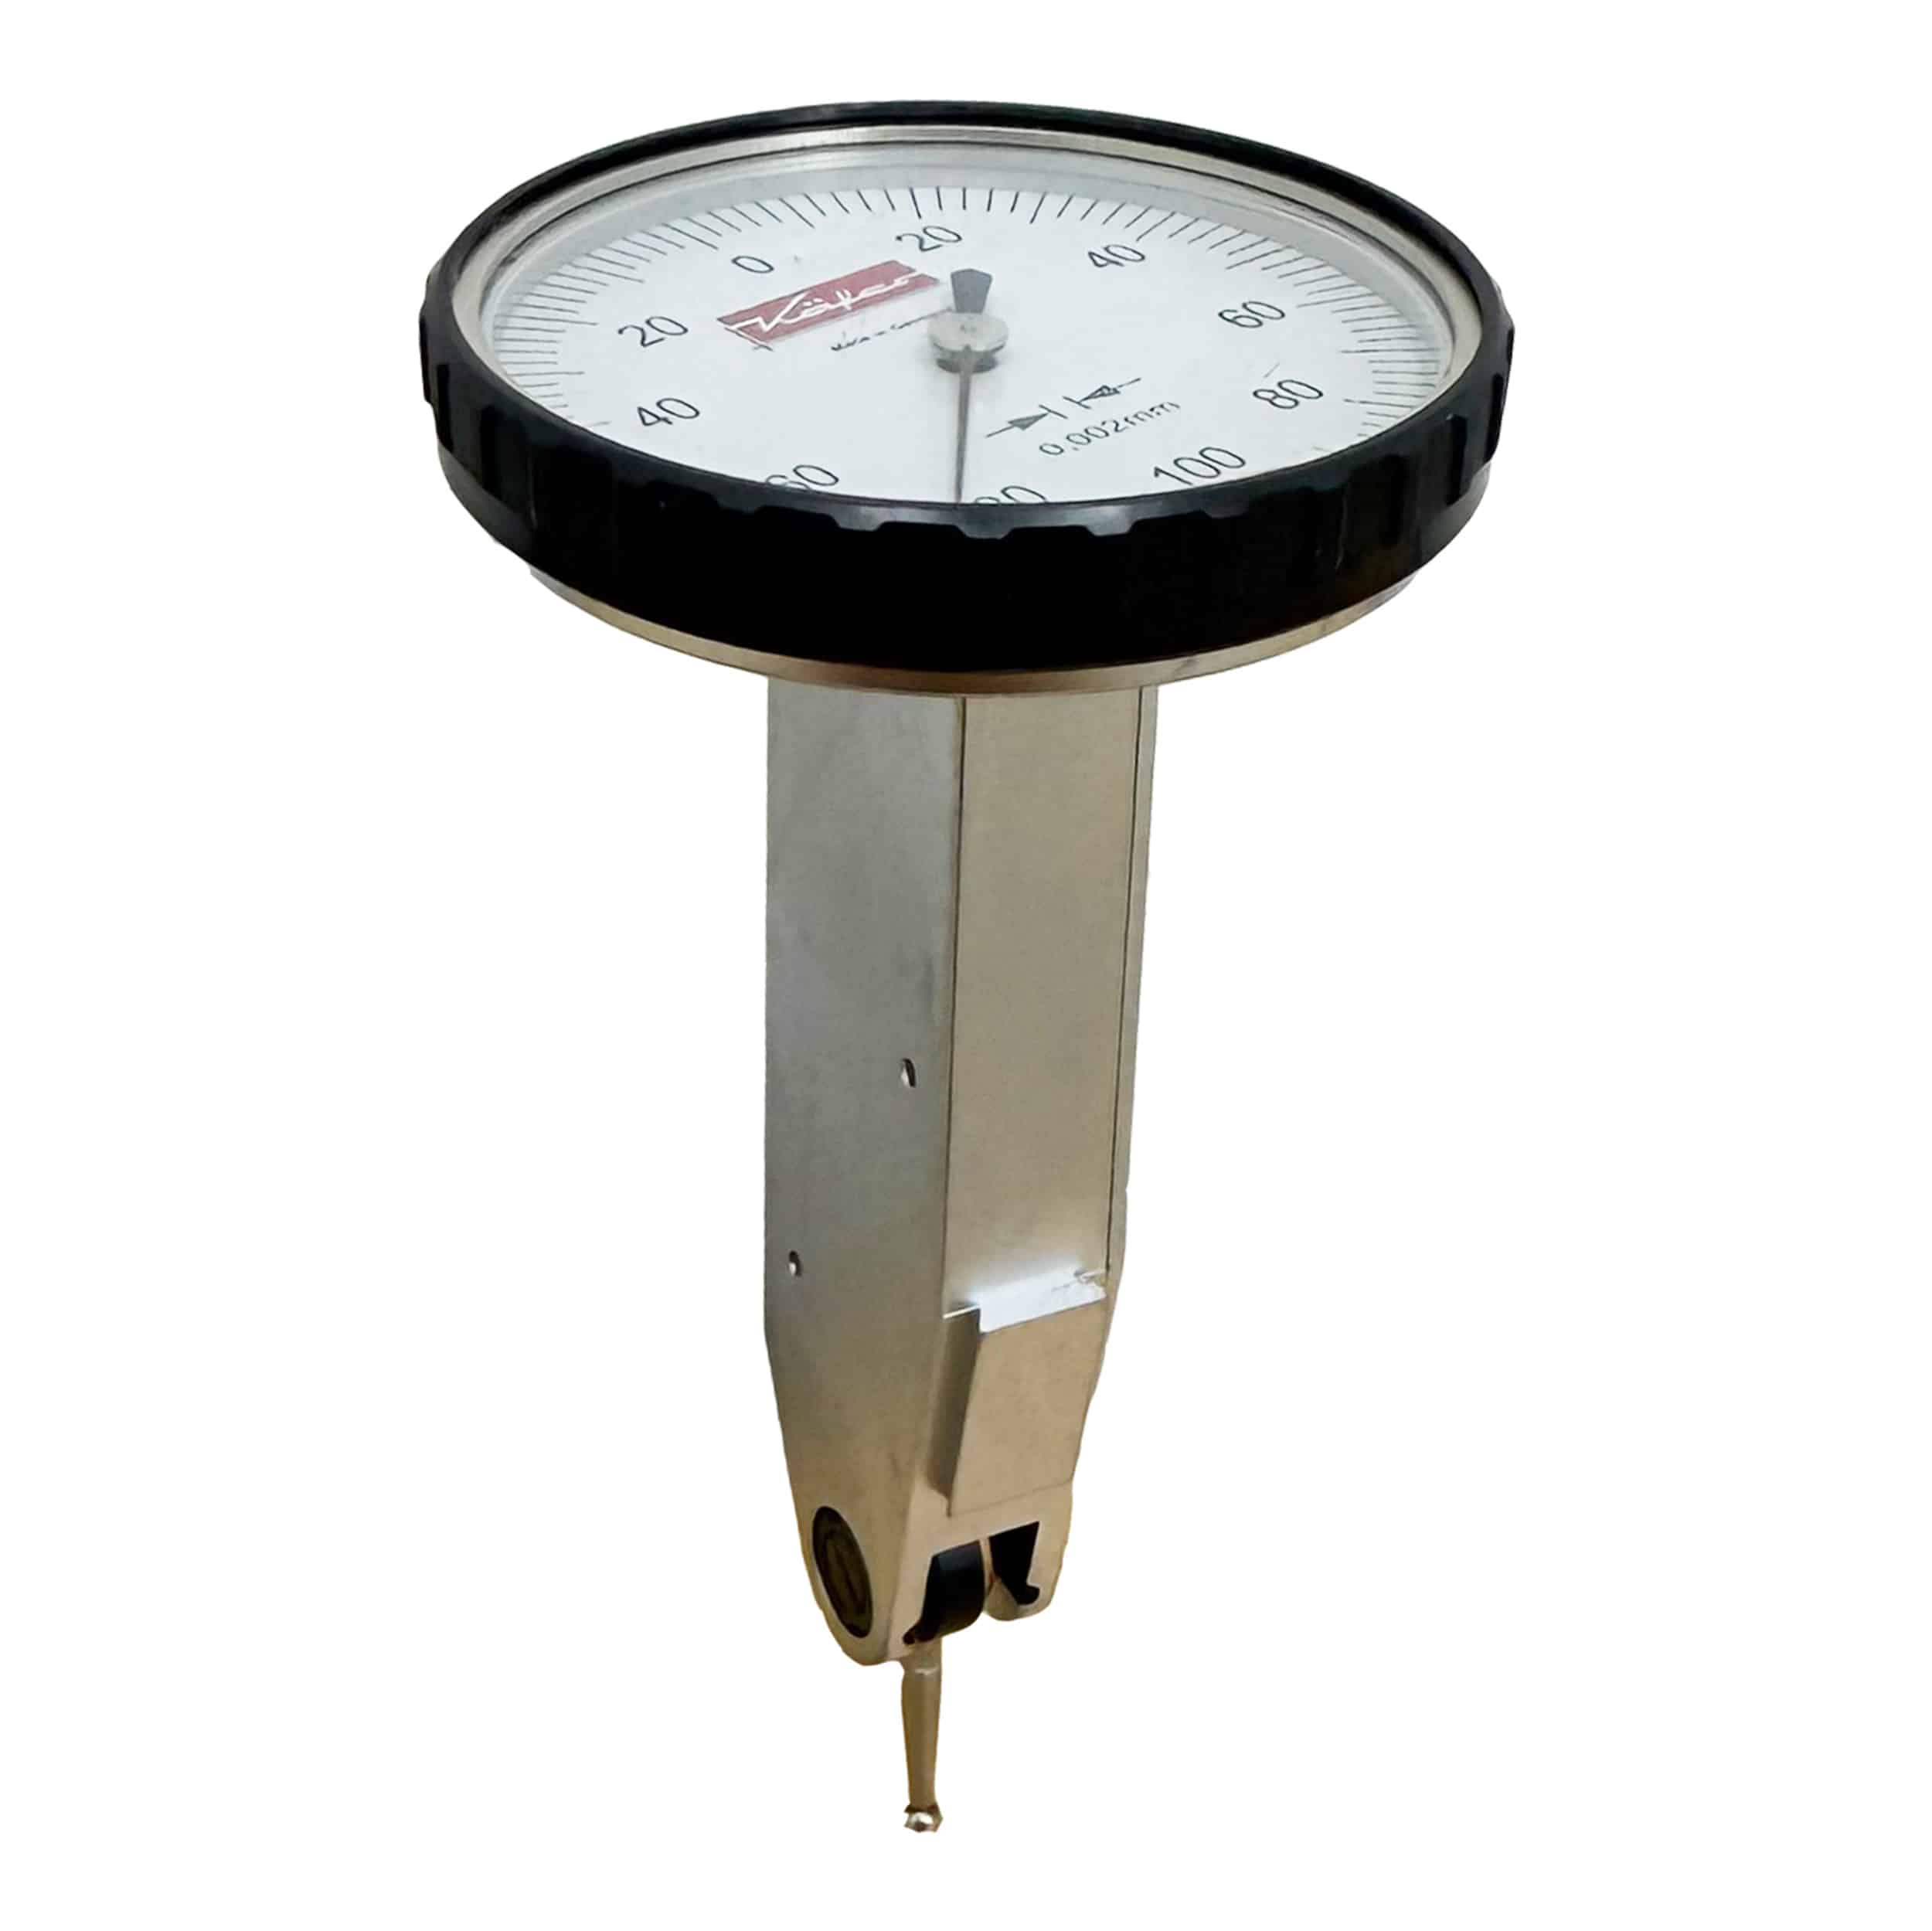
The vertical millesimal dial test indicator Kafer, belonging to the family of dial test indicators, is designed for comparative inspections on points that are not easy to verify with a traditional plunger dial indicator. Its configuration makes it particularly suitable whenever contact must occur laterally, on external surfaces, diameters, edges, shoulders or in applications where an axial indicator would not be practical.
The operating principle is typical of a dial test indicator. The contact point touches the surface to be inspected, the lever reacts to the movement of the component and this variation is transferred to the dial as deviation relative to the reference setting. This makes the instrument suitable for all inspections where very small differences must be observed with a contact configuration more suitable for lateral measurements.
The distinguishing feature of this version is the vertical dial arrangement. Compared with other dial configurations, this layout can make reading more comfortable whenever the operator faces the instrument mounted on stands, fixtures or machine tools in vertical positions. In many practical applications this aspect helps the operator monitor deviations more immediately during measurement or setup operations.
From an application point of view, this instrument is suitable for inspections of concentricity, eccentricity, parallelism and flatness, while also finding use in centering and alignment operations on machine tools. During setup or alignment operations, the vertical dial test indicator allows continuous monitoring of dimensional variation and helps correct the position of the component or fixture more easily.
In this configuration the model is available with 0.2 mm measuring range, 40 mm dial diameter, 12.8 mm stylus length and 0.002 mm resolution. It therefore belongs to the category of fine comparative inspection instruments, where measuring travel is limited but reading sensitivity remains very useful during inspections on mechanical components and machine setup activities.
In practical workshop use, the vertical dial test indicator is an interesting solution for users looking for a compact, readable instrument suitable for lateral measurements or points difficult to access from the front. The vertical dial layout also offers a practical advantage in workstations where vertical reading is more natural for the operator.
In summary, this vertical millesimal dial test indicator is a suitable solution for comparative inspections on external surfaces or difficult-to-access areas, combining fine sensitivity with a vertical configuration that makes reading more direct in many operating conditions.
Applications
- Comparative inspection on lateral and external surfaces
- Verification of eccentricity and concentricity
- Inspection of flatness and parallelism
- Measurements on edges, shoulders and external diameters
- Centering and alignment of components on machine tools
- Verification of correct positioning before machining
- Use in workshops, tooling and quality control departments
- Applications where the vertical dial layout improves reading visibility
FAQ – Vertical millesimal dial test indicator
What is a vertical dial test indicator?
It is a comparative measuring instrument with a measuring lever, designed for inspections on lateral or difficult-to-access points, featuring a vertically arranged dial.
Do vertical dial test indicator and vertical lever indicator refer to the same type of instrument?
Yes, both terms identify the same family of instruments used for comparative inspections with lateral contact.
How is measurement performed with this instrument?
The contact point touches the surface to inspect, the lever moves and the internal mechanism transfers the variation to the dial as deviation from the reference.
What is the advantage of the vertical dial layout?
It makes reading more comfortable whenever the instrument is mounted in positions where vertical viewing is more practical.
When is it preferable compared with a different dial arrangement?
Whenever the mounting position or the operator’s viewing angle makes vertical reading more immediate and convenient.
For which inspections is it most commonly used?
It is used for concentricity, eccentricity, parallelism, flatness and other comparative inspections on external or lateral surfaces.
Is it also suitable for centering operations on machine tools?
Yes, it is very useful during centering and alignment operations on machine tools.
Why is it practical during setup operations?
Because it allows the operator to monitor deviations during adjustment and helps position the component correctly before machining.
What measuring range does this version have?
The available measuring range is 0.2 mm.
What resolution does this model provide?
The resolution is 0.002 mm.
What is the dial diameter?
The dial diameter is 40 mm.
What does the 12.8 mm dimension indicate?
It indicates the stylus length, useful for evaluating accessibility and overall dimensions during inspection.
In which environments is it most commonly used?
It is mainly used in mechanical workshops, tooling departments, quality control and machine setup operations.
Who is this instrument recommended for?
It is recommended for users performing fine comparative inspections on lateral or difficult-to-access points, with the advantage of a more comfortable vertical reading layout.
Fill out the form below to contact us.
"*" indicates required fields
| Product code | Field | Dial Diametere | Resolution | W (mm) |
| SA023K2C/40 | 0.2 | 40 | 0.002 | 12.8 |


