

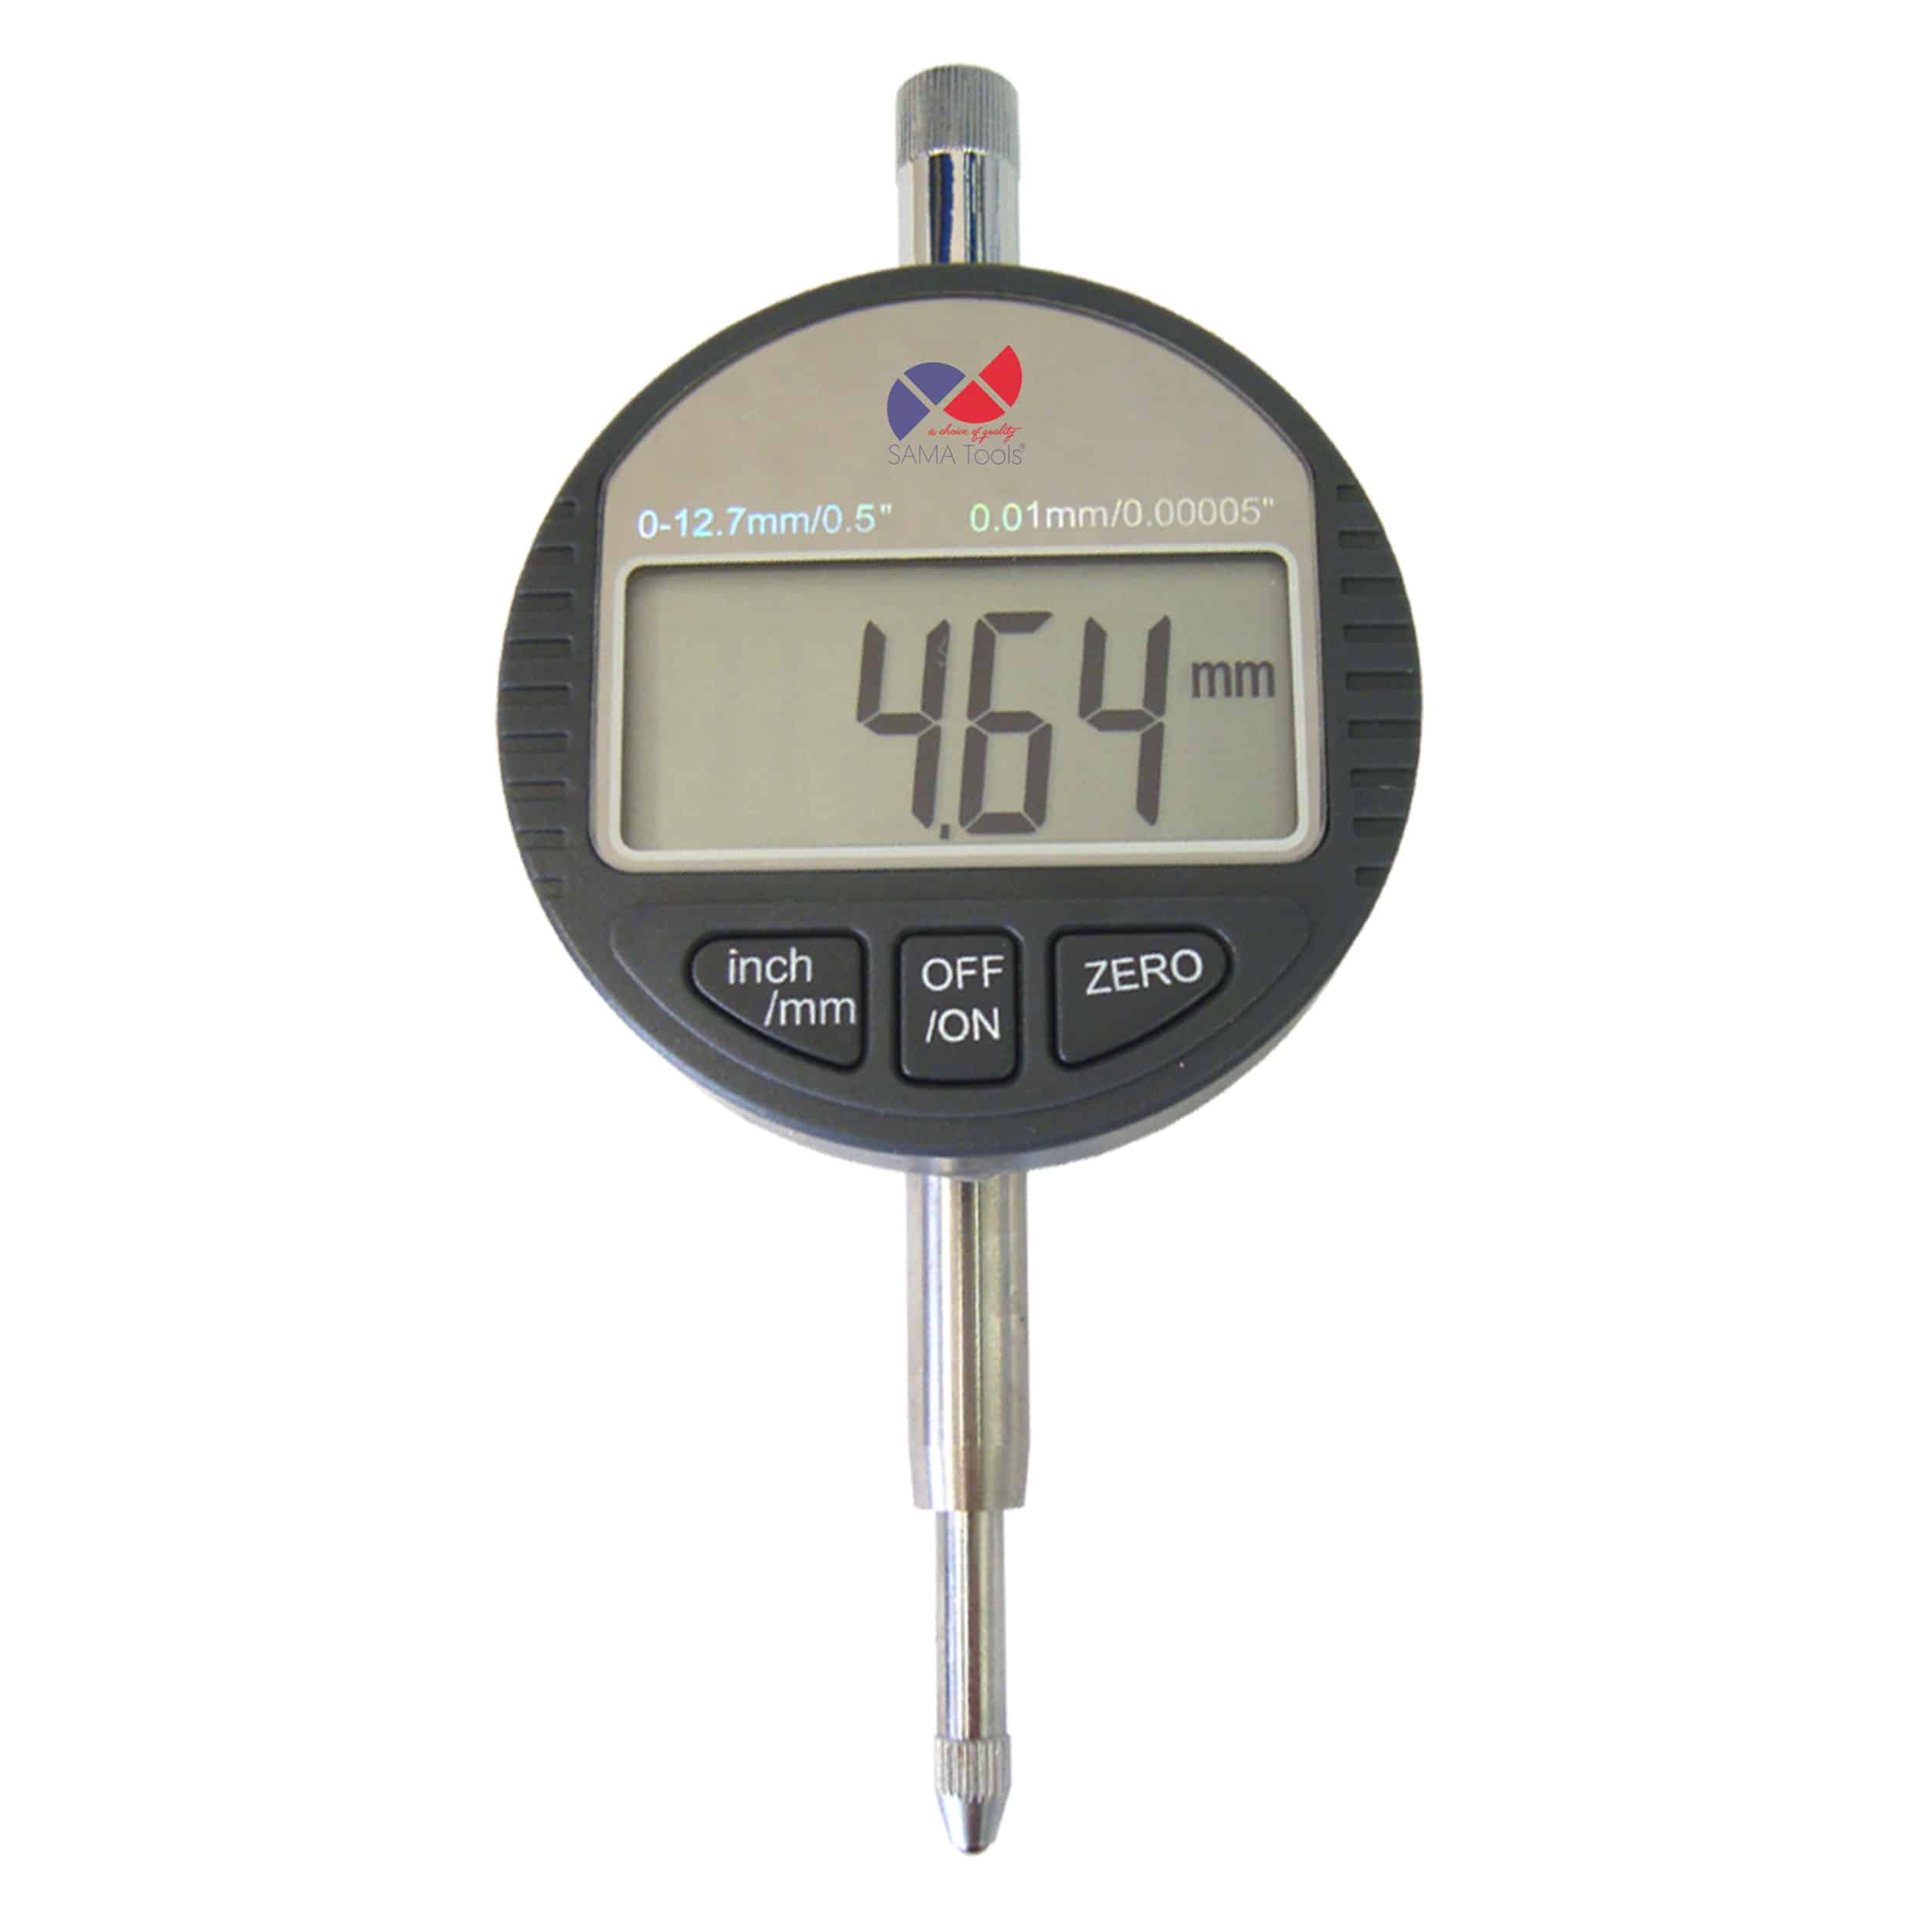
The 0.01 mm digital dial indicator is an instrument designed for comparative inspection of linear displacement, dimensional differences and dimensional variations, with the advantage of an immediate reading on the LCD display. It is useful in workshops, tooling departments and quality control when deviations relative to a reference must be verified without interpreting the pointer movement of an analog dial indicator.
The operating principle remains the same as traditional dial indicators: the contact point touches the part and converts the displacement into a readable value shown on the display. The main difference compared to an analog model is the digital visualization, which makes inspections faster and more direct while helping reduce reading errors during repetitive inspections or frequent checks.
The 0.01 mm resolution places this model in the category of 0.01 mm digital dial indicators, making it suitable for inspections where variations at one hundredth of a millimeter must be detected with a clear and immediate reading. It is particularly useful for inspections of runout, alignment, flatness, parallelism, eccentricity and concentricity, and more generally for comparative inspections on mechanical parts and fixtures.
Another important feature is the mm/inch conversion system, useful when working with dimensions expressed in different units or when quickly switching between metric and imperial readings. The instrument also features zero setting in any position, a practical function in comparative inspections because it allows the reference point to be set directly in the desired position and the deviation from that condition to be read immediately.
The series is available with 12 mm and 25 mm measuring ranges, both with 0.01 mm resolution. This allows the most suitable model to be selected according to the required travel, while maintaining a compact configuration and good display readability under normal operating conditions.
From an operational point of view, the 0.01 mm digital dial indicator is particularly useful when the goal is to speed up inspections and simplify reading operations, especially in repetitive production inspections or in stations where multiple operators use the same instrument. In these cases, digital reading helps make inspections more uniform and immediate.
Upon request, replacement contact points are available to adapt the contact point according to the inspection type and the geometry of the part being checked. This expands the possible applications of the indicator and allows it to be configured more consistently with the actual inspection requirements.
From an application perspective, this 0.01 mm digital dial indicator is a suitable choice for users looking for a practical, easy-to-read instrument for daily comparative inspections. It is particularly useful whenever reading speed, display clarity and flexibility are important in workshop and quality control operations.
Applications
- Comparative inspection of dimensions and deviations
- Inspection of runout, alignment and level differences
- Inspection of eccentricity and concentricity
- Inspection of flatness and parallelism
- Comparative measurements with direct display reading
- Repetitive inspections in workshops and quality control
- Use on measuring fixtures and inspection stations
- Applications where rapid mm/inch conversion is useful
FAQ – 0.01 mm digital dial indicator
What is a 0.01 mm digital dial indicator?
It is an instrument used for comparative inspections of displacement and dimensional deviations, with digital reading at one hundredth of a millimeter.
What is a digital dial indicator used for?
It is used to verify dimensional differences, runout, eccentricity, concentricity, flatness, parallelism and other deviations relative to a reference.
What is the difference between a digital and an analog dial indicator?
The digital dial indicator displays the value directly on the screen, while the analog version requires interpretation of the pointer position on the dial.
What is the advantage of digital reading?
It makes inspections more immediate and helps reduce reading errors, especially during repetitive inspections or when the instrument is used by multiple operators.
What does 0.01 mm resolution mean?
It means the instrument can detect variations at one hundredth of a millimeter.
What does zero setting in any position mean?
It means the zero reference can be set at any desired position so that deviations from that reference can be read directly.
What is the mm/inch function used for?
It is used to quickly switch between millimeter and inch readings according to inspection requirements.
Which measuring ranges are available?
This model is available with 12 mm and 25 mm measuring ranges.
Does the digital dial indicator measure absolute dimensions?
No, it is normally used for comparative inspections, meaning to verify deviation relative to a known or preset reference.
Can the dial indicator be supplied with replacement contact points?
Yes, replacement contact points are available upon request to adapt the contact type according to the required inspection.
In which applications is it most commonly used?
It is commonly used for comparative inspections, adjustments, runout inspections, alignments and repetitive measurements in workshops and quality control.
Who is this dial indicator intended for?
It is intended for mechanical workshops, tooling departments and quality control areas looking for a faster and more immediate reading than an analog dial indicator.
What are the most common mistakes when using a digital dial indicator?
The most common mistakes include incorrect zero setting, unstable mounting, inconsistent contact on the part and using the instrument without a properly defined reference.
Fill out the form below to contact us.
"*" indicates required fields
| Product code | Range (mm) | Resolution (mm) | Bezel diameter (mm) |
| SA029C-12 | 12 | 0,01 | 57 |
| SA029C-25 | 25 | 0,01 | 57 |


